
Psychology-led architecture for resorts, farmhouses and homes across India
Mu.S.Ex. is an architecture practice that designs from research. We design wellness resorts and retreats, farmhouse estates, homes and villas, and healing spaces, and we offer full service: design, drawings, approvals and site supervision. On remote land, far from the nearest town, we stay on site and execute the work ourselves, with local craftspeople and materials, so a remote plot gets the same care as a city one.
What sets our work apart is where we start: with the people who will use the building. We draw on environmental psychology, the study of how places change the way we feel and behave, to decide where the light falls, where you can be alone, where you can gather, and how the building meets the land and the climate.
Where we work: we have built and designed at Jim Corbett in Uttarakhand, in Pune, Navi Mumbai, Goa and Kochi. We take on resorts, retreats and farmhouses anywhere in India, including the hills of Uttarakhand (Rishikesh, Dehradun, Corbett), Kerala, Coorg, Wayanad and the Nilgiris in the south, the belt around Mumbai and Pune (Alibag, Karjat, Lonavala, Igatpuri), Goa, and around Delhi NCR and Bengaluru. We are not limited to cities: we take on projects in villages and in rural, remote and hard-to-reach places.
What we have designed
Built work and proposals, from a farm resort at Jim Corbett to a store in Navi Mumbai.
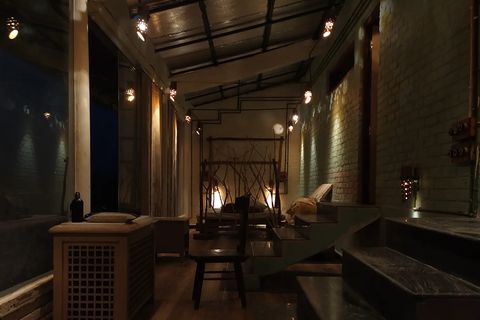 Corbett House
Architecture · Pakhro · 2019–2020
A fifteen-acre farmhouse at the edge of the Corbett Tiger Reserve, rebuilt from its own old walls as a farm resort.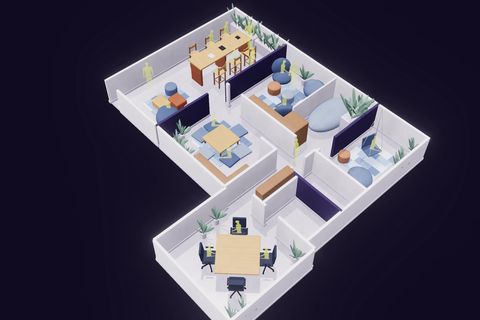 Direct Dialogue Initiatives
Interior · Pune
A three-bedroom home in Pune converted into an office of seven different ways to work and rest.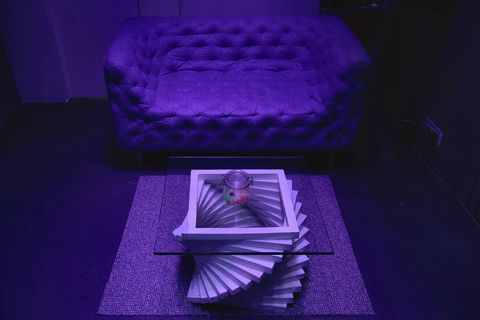 Aesthetics
Interior · Vashi, New Bombay · 2016
A narrow shop in Navi Mumbai designed to feel like a living room, in modular pieces made to move on.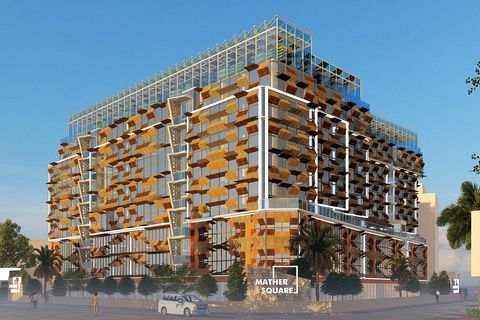 Mather Square
Proposal · Kochi · 2023
A retrofit proposal for a Kochi landmark: a solar-powered timber façade, shared food courts and a rooftop farm.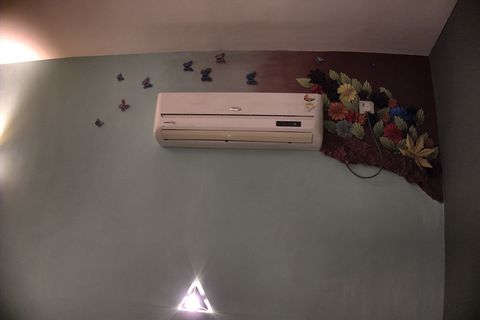
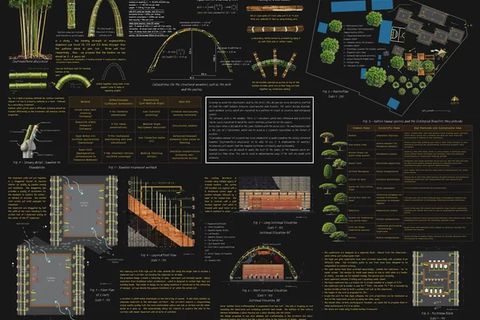 Secondary School at Djilakh
Proposal · Thiès region, Senegal
A proposal for a secondary school roofed with bamboo arches, treated in layers to last.
A note on our experience
Mu.S.Ex. is a young practice. The firm is five years old (founded in 2021), and our founder, Nikita Sheth, has practised architecture for ten years, since 2016. Measured against ten years in the field, our list of built projects is still short.
Our research foundation runs deep. Our knowledge of architectural and environmental psychology is what lets us work across so many kinds of buildings, and at every scale: from a single room to a fifteen-acre farm resort at Jim Corbett and a proposal for a ground-plus-seven building with three wings in Kochi. We work through collaboration. If you already have architects and a team in place, we join them as consultants and bring our research into the design. If you do not, we take the project on ourselves, whatever its size.
What we design
- Wellness resorts and retreats
Resorts, retreats and wellness centres designed so guests truly rest and recover. As architects or as consultants to yours. - Farmhouses and farm resorts
Farmhouse estates for families and farm resorts for guests, planned with the land, the farming and the water. - Homes and villas designed for wellbeing
Villas, bungalows and penthouses designed for sleep, calm, focus and family life. - Healing spaces: hospitals, rehab and wellness
Hospitals, clinics, rehabilitation centres, wellness retreats and meditation centres, designed to help people get better. As consultants or for the whole project. - Design psychology consultancy
For hotel groups, hospitals, developers and companies with architects in place: the research applied to your project. - Interior design
Interiors for homes, offices, stores, showrooms, hotels and Airbnb villas, designed for how people feel in them. - Commercial buildings
Offices, shops and mixed-use buildings, new or retrofitted, that people choose to spend time in. - Schools and preschools
Preschools, playschools, schools and educational buildings designed around how children learn, explore and feel safe. - Apartment buildings
Residential buildings where every home gets light and air, and neighbours have places to meet.
And anything else where people live, work, learn, heal or gather. Tell us what you are planning.
What full service means
One practice looks after the building from the first conversation to the finished building.
- Brief and site. We start by listening: who will use the building, how they live or work, the plot, the climate and the budget.
- Design. From hand sketches and plans to materials, light and detail, worked out with you and tested against how people will really move through the building.
- Drawings and approvals. The drawings your builders need, and the approvals your project requires.
- Site supervision. We follow the project on site, so decisions are made with the design team present and the building is built as it was designed.
- Remote sites. When the site is remote, we live on it while the building goes up and execute the work on site, with local craftspeople, so nothing is lost between the drawing and the building.
How we design
Nature inside
Contact with nature calms us and restores our attention. So we bring light, plants, timber and views of green into the rooms.
Local, sustainable materials
Timber, stone, brick, bamboo and metal, sourced locally and made with local craftspeople wherever we can.
Reuse before rebuild
The most sustainable building is often the one that already stands. We rebuild with old walls, convert existing buildings and retrofit landmarks.
Choice and comfort
Variety, choice and a place to withdraw ease fatigue and stress, in a home as much as in an office.
Fees
Every project is led by our founding architect, Nikita Sheth, from the first conversation to the last visit to site. Fees are set for each project from its scope: the size of the building and the land, how far the site is, how long we stay on it, and whether we design the whole project or join your architects as consultants. We take on a small number of projects at a time, for clients who want a building to do more for the people in it and who value the research and the time that takes.
Questions
Where do you work?
We work across India, including Uttarakhand, Kerala and the south, the Mumbai and Pune belt, Goa, Delhi NCR and Bengaluru, and on remote land anywhere.
What does full service include?
Design, drawings, approvals and site supervision, from the first sketch to the finished building.
Do you design only new buildings?
No. We also repurpose and retrofit existing buildings: a farm resort rebuilt from its own old walls, a home converted into an office, a garage turned into a guest room, and a retrofit proposal for a Kochi landmark.
Do you also design interiors?
Yes. Several of our projects are interiors: an office in Pune, a shop in Navi Mumbai and a guest room in Goa. For the rooms of an existing home, Zuiora, our home-design brand, helps you choose light, colour, layout and texture.
How do I start a project?
Write to us with a few lines about the building, the place and your timeline, and we will write back.
How are your fees set?
For each project, from its scope: the size of the building and the land, how far the site is, how long we stay on it, and whether we design the whole project or join your team as consultants. Write to us about your project and we will reply with a proposal.
Who leads the project?
Our founding architect, Nikita Sheth, leads every project herself, from the brief to the site.
Can you work to a set budget?
Yes. Tell us the budget at the start, and we will talk through what can be done within it.
Can you join a project that already has architects?
Yes. On large projects we often join the client's architects and planners as consultants and bring the research into the design.
Planning a building and not sure where to start? Read how to hire an architect in India.
Or write to musingspatialexperiences@gmail.com with a few lines about the building, the place, your timeline and your budget.