
Corbett House
Architecture · Pakhro · 2019–2020
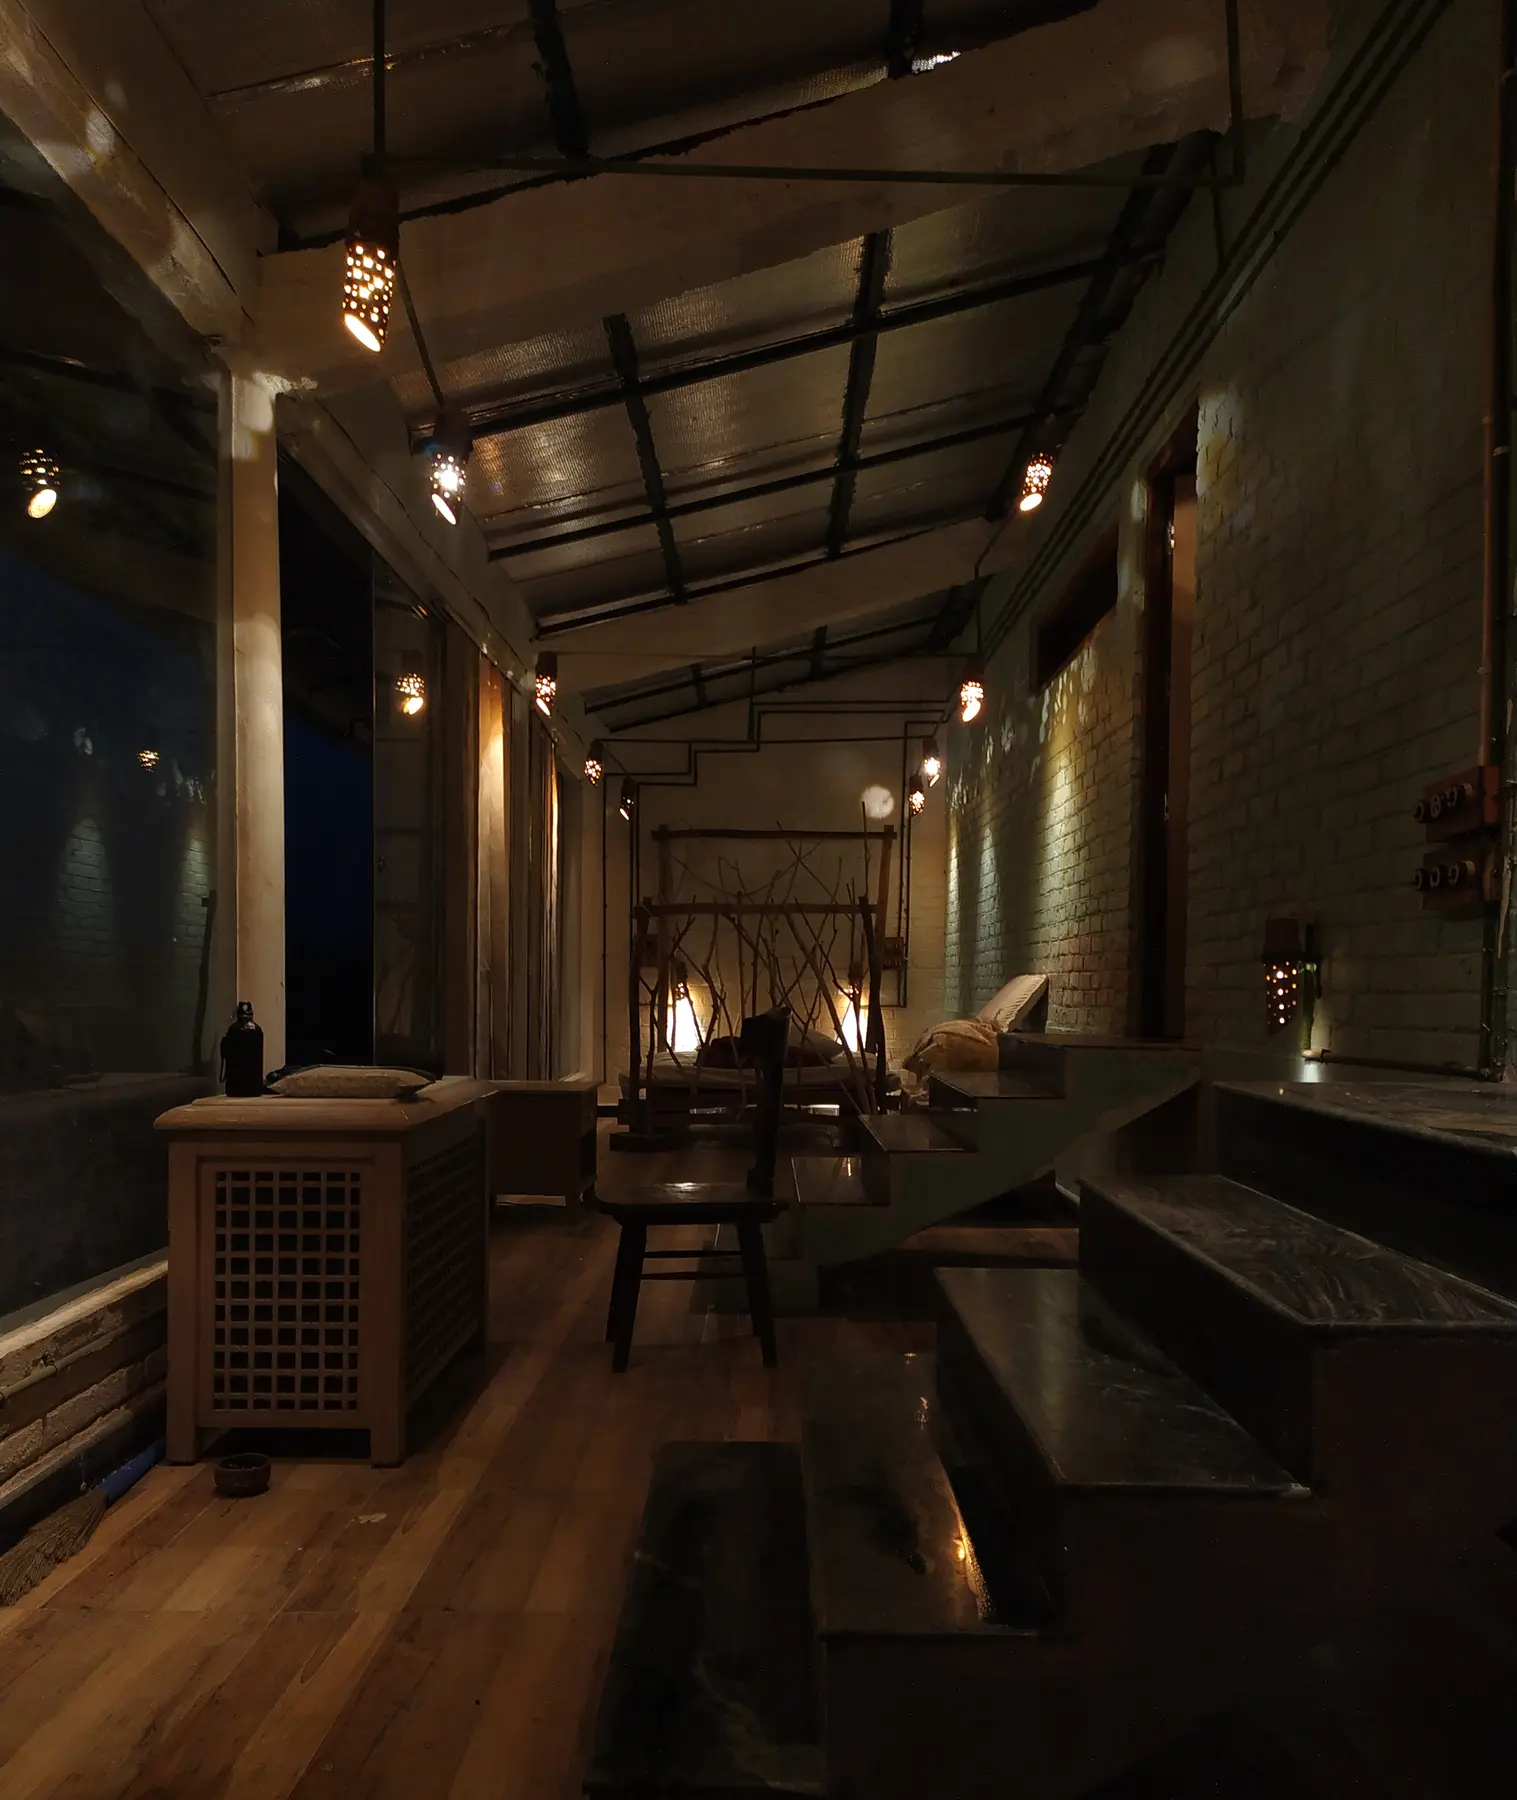
A farm resort at the edge of the Corbett Tiger Reserve, rebuilt from its own old walls, with the jungle brought inside the rooms.
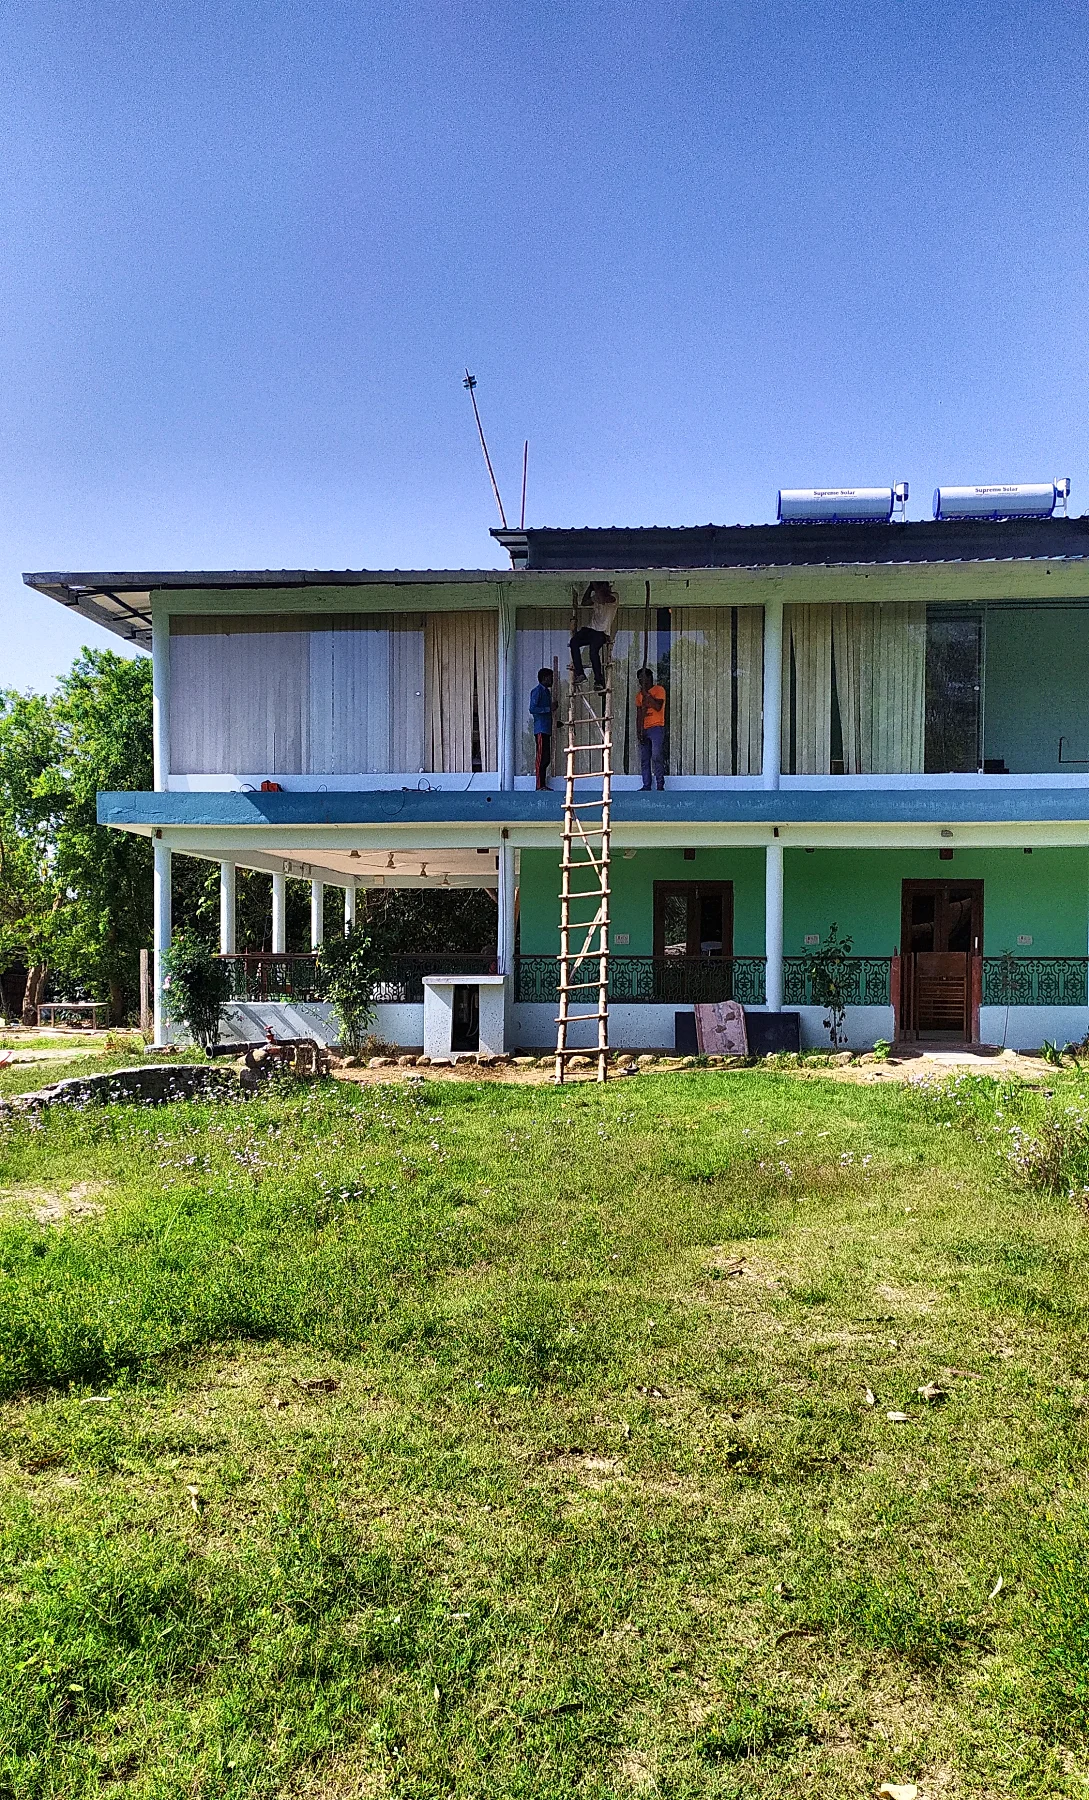
At the edge of the Corbett Tiger Reserve stands a fifteen-acre farmhouse. Four acres became a resort. The rest stays farmland, kept for planning, planting and cultivation, so that the food on the table is grown just beyond the window.
The brief was clear. The resort had to be sustainable, durable and comfortable in every season. It had to look niche, and speak to people who want a rustic farmhouse, with farm-to-table at its heart. And we set ourselves one more aim: the jungle should not stop at the door. It had to come inside the rooms.
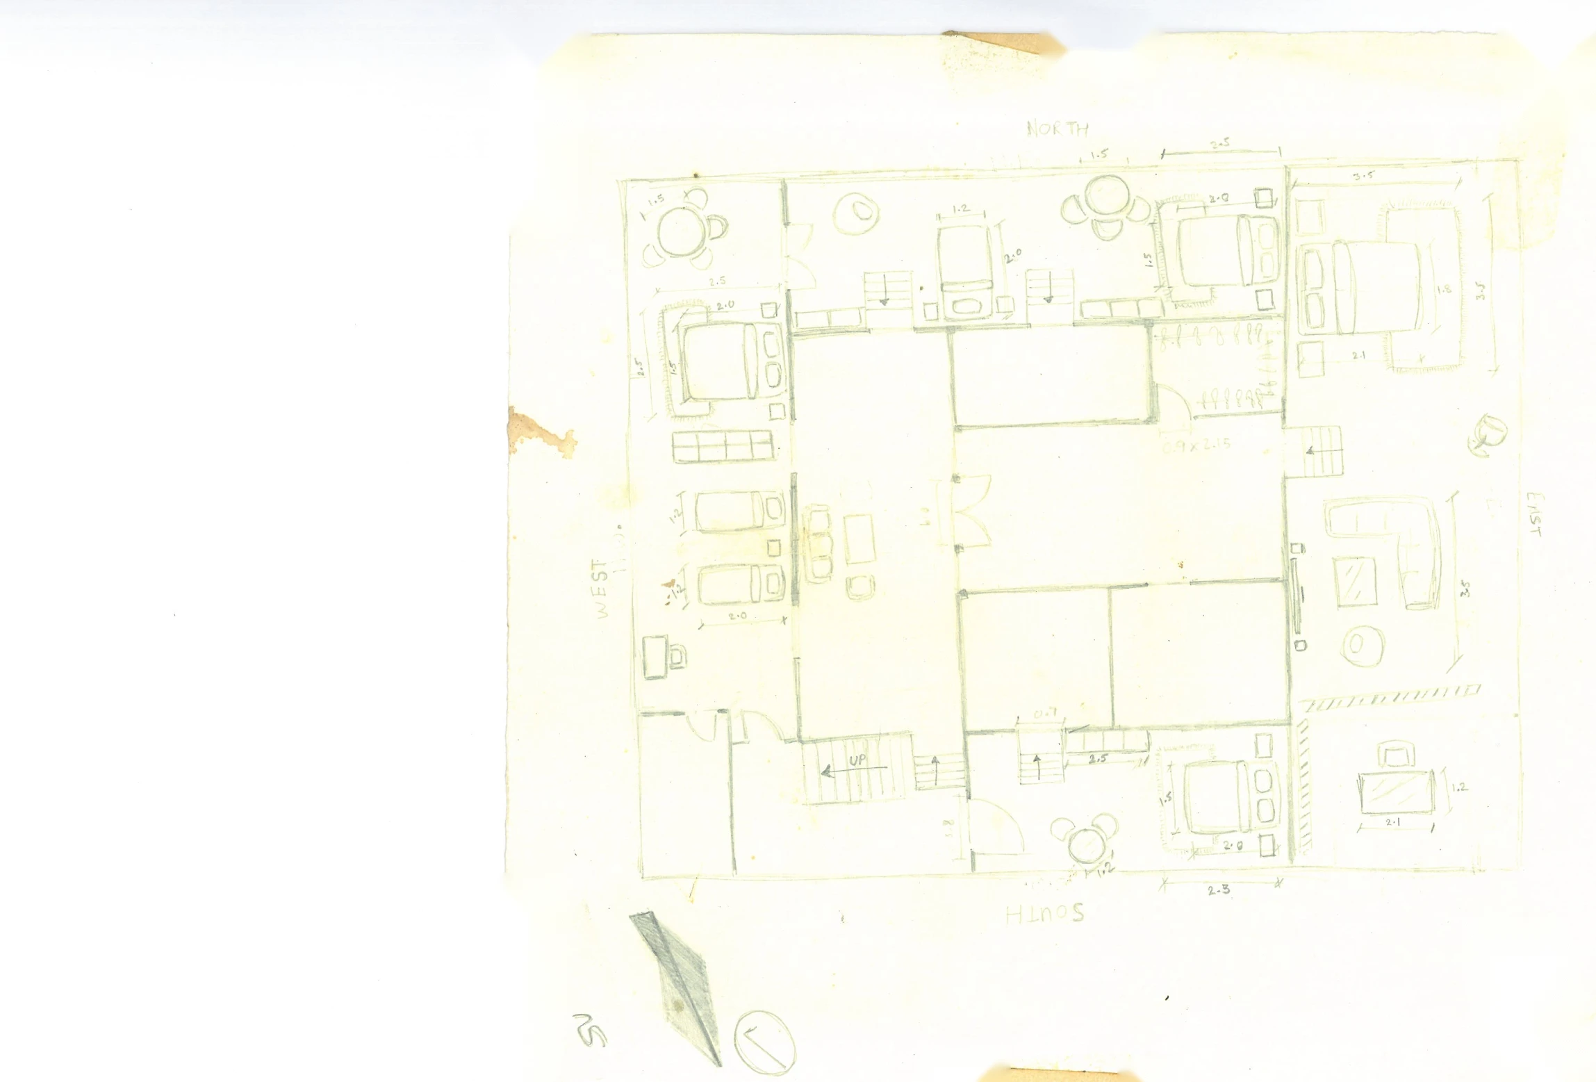
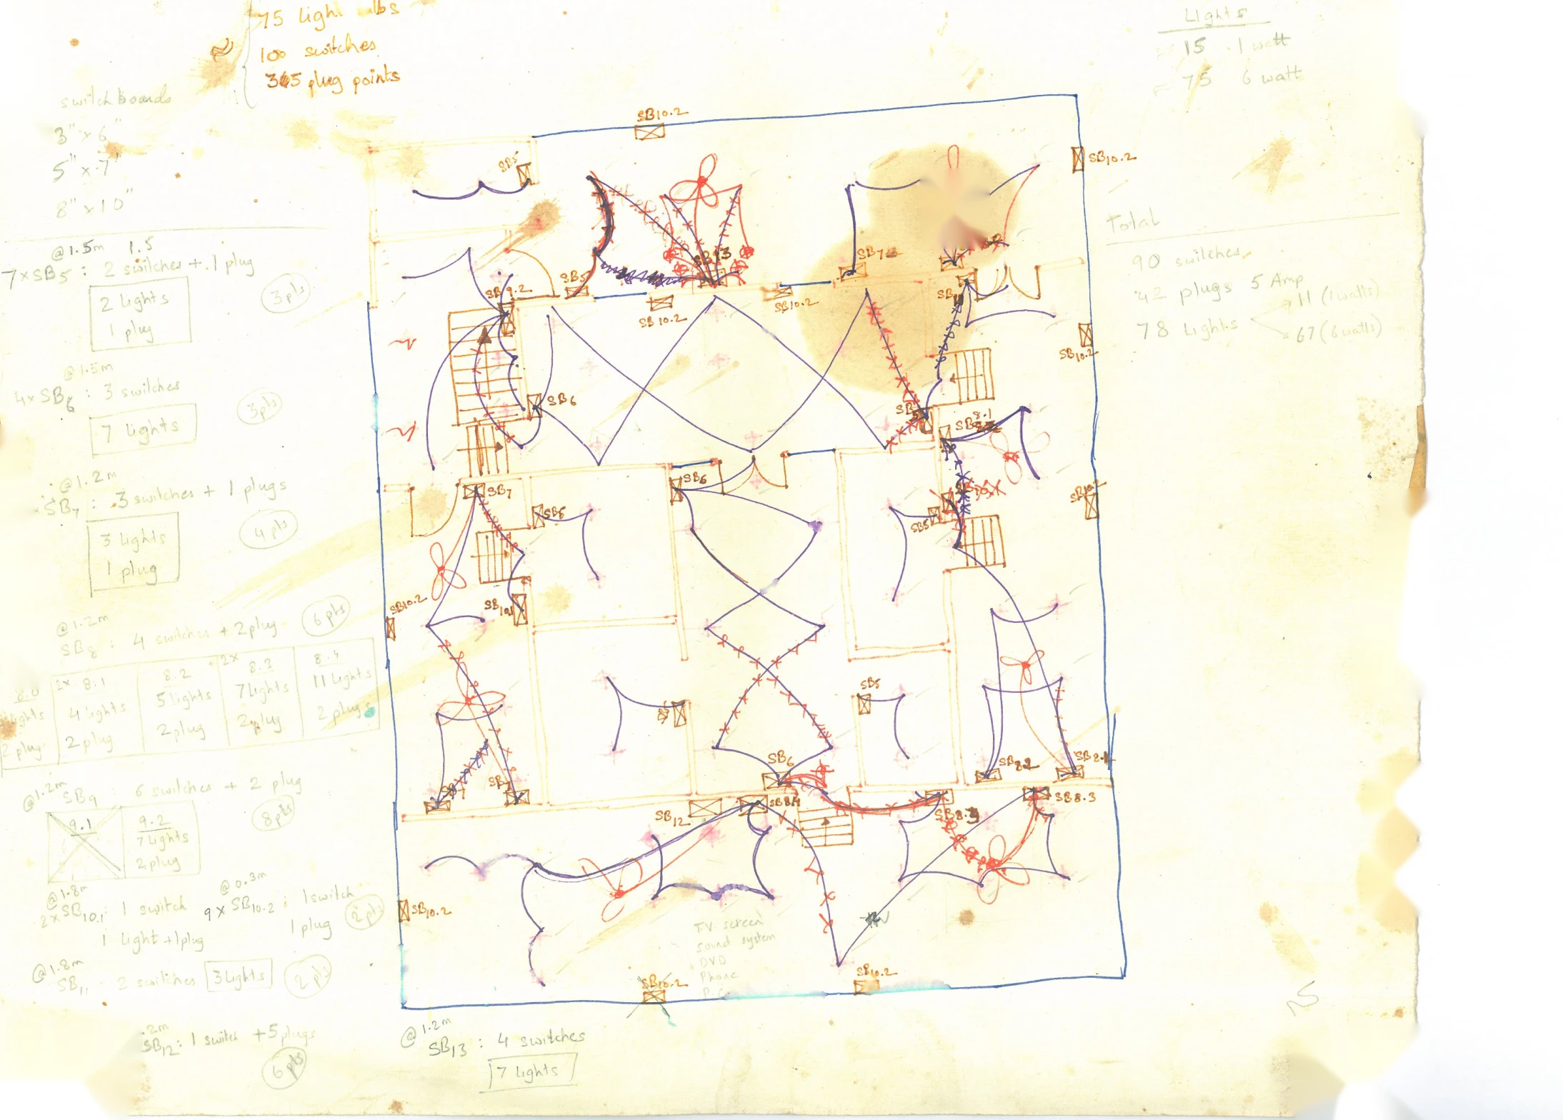
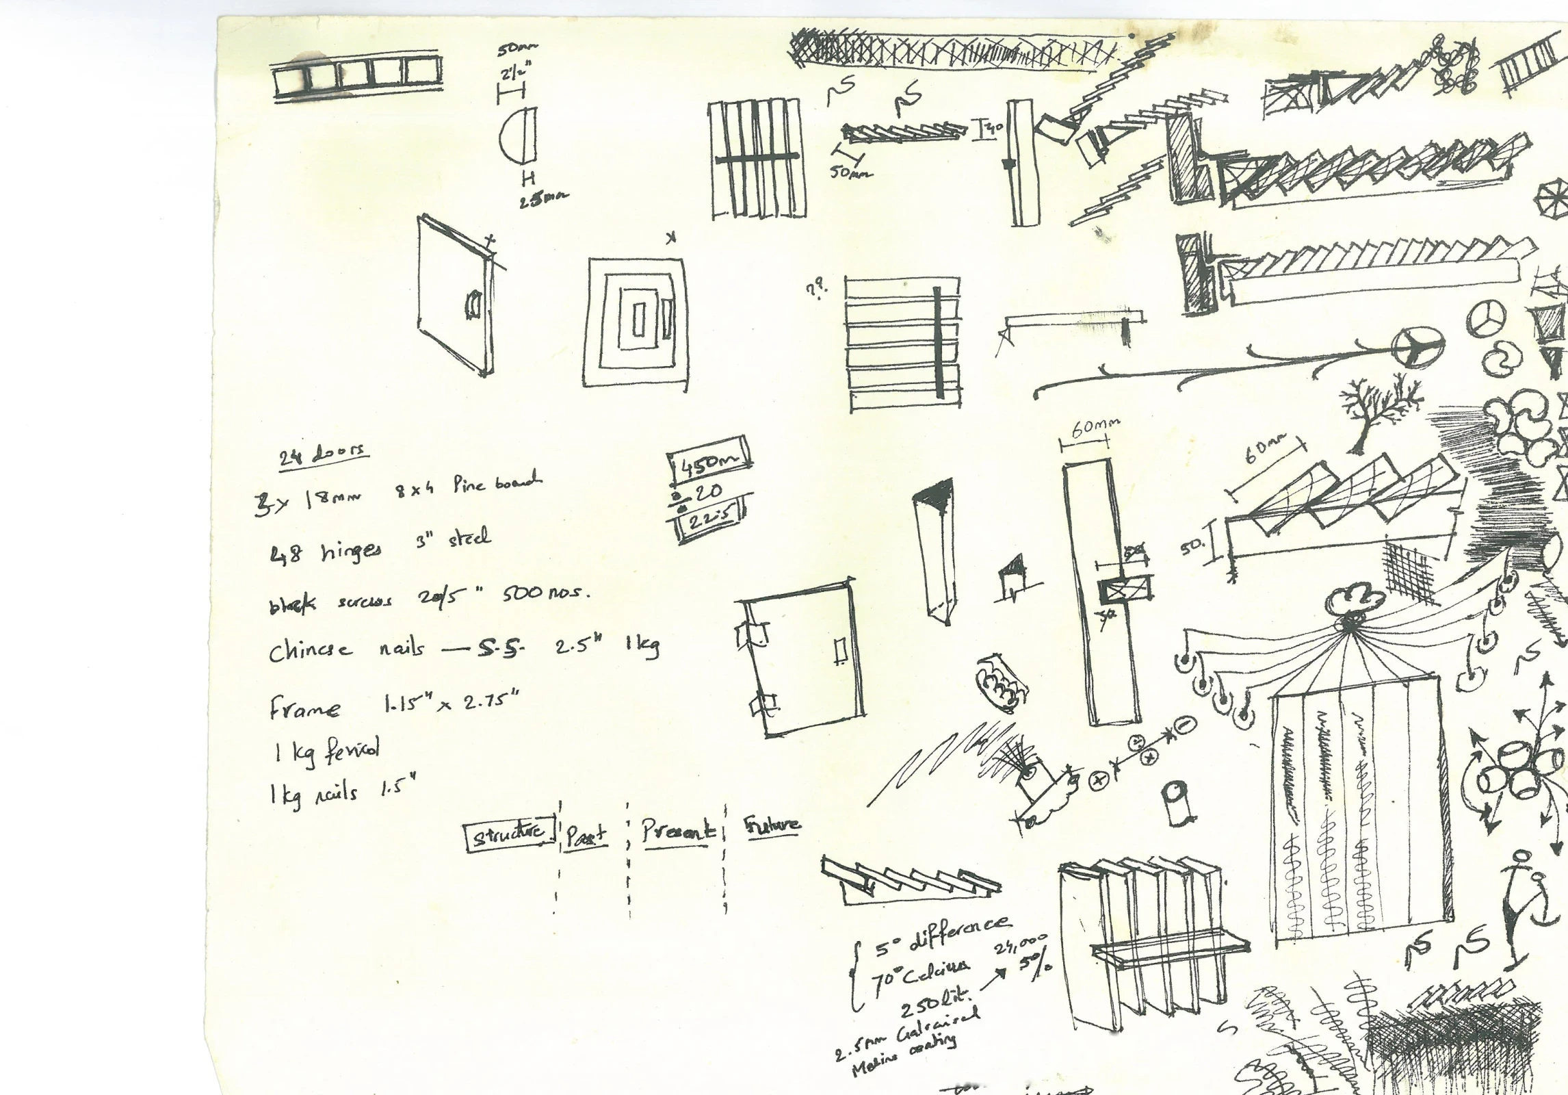
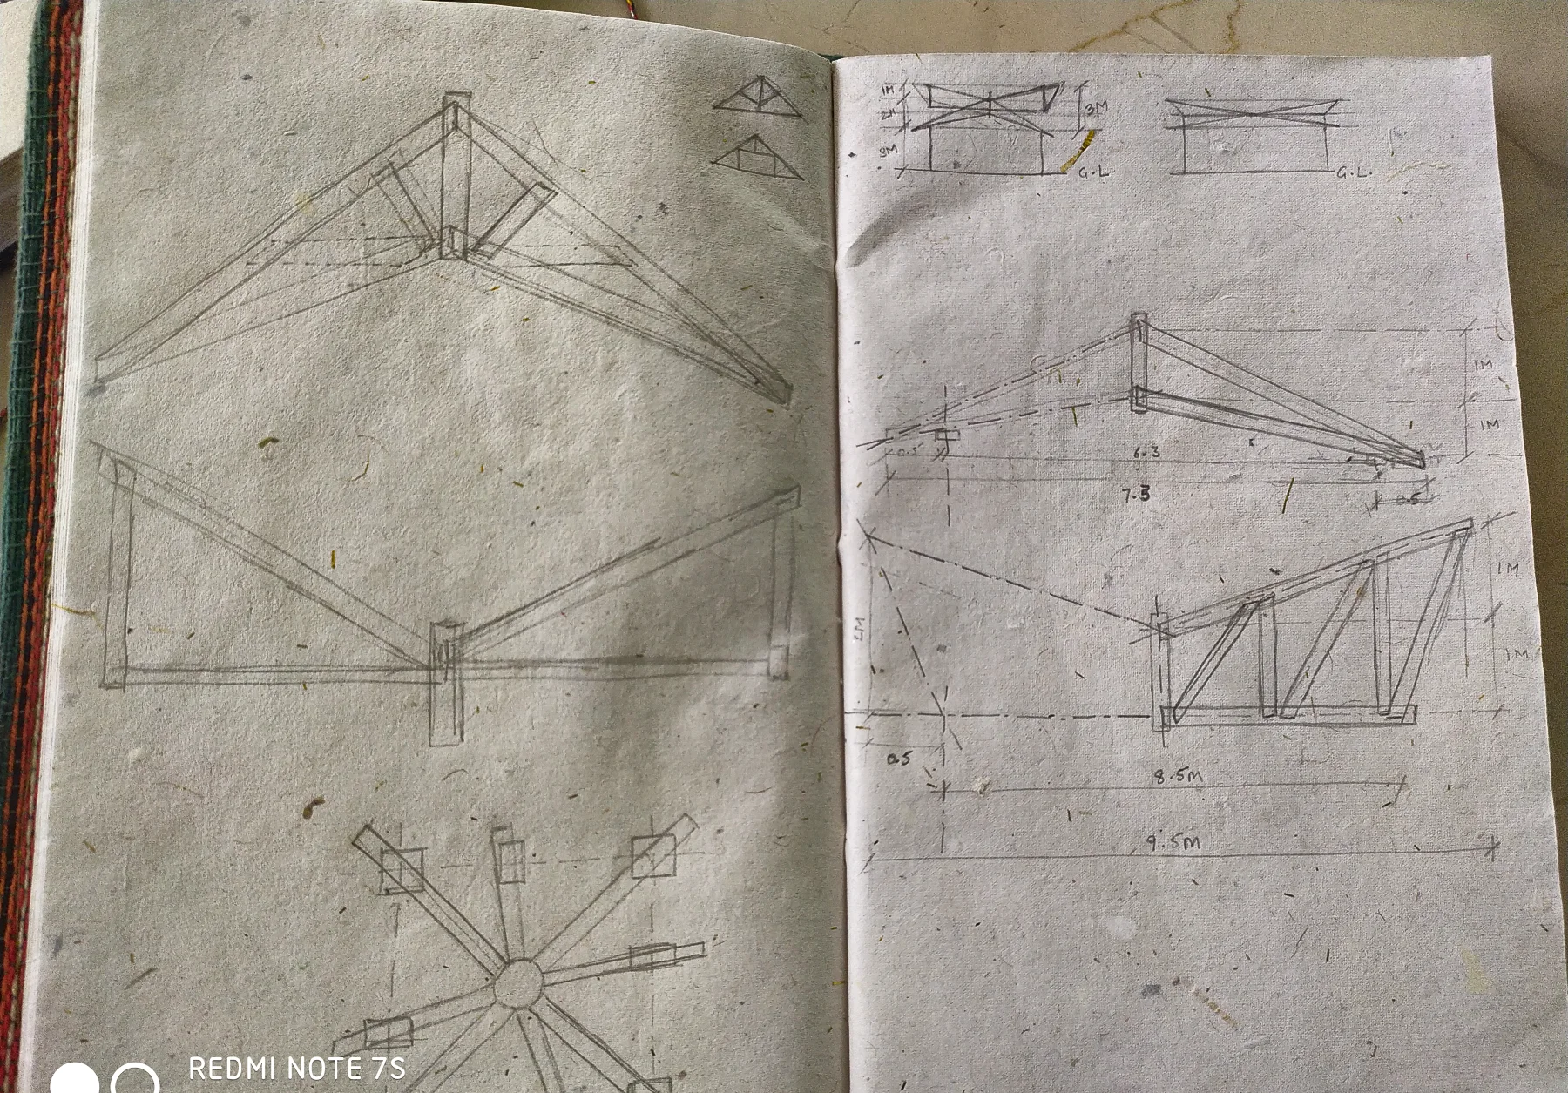
We began with a hand sketch: rooms arranged around a central courtyard, with routes drawn in colour to test how guests, staff and light would move. Then came the details: doors, screens, frames and joinery.
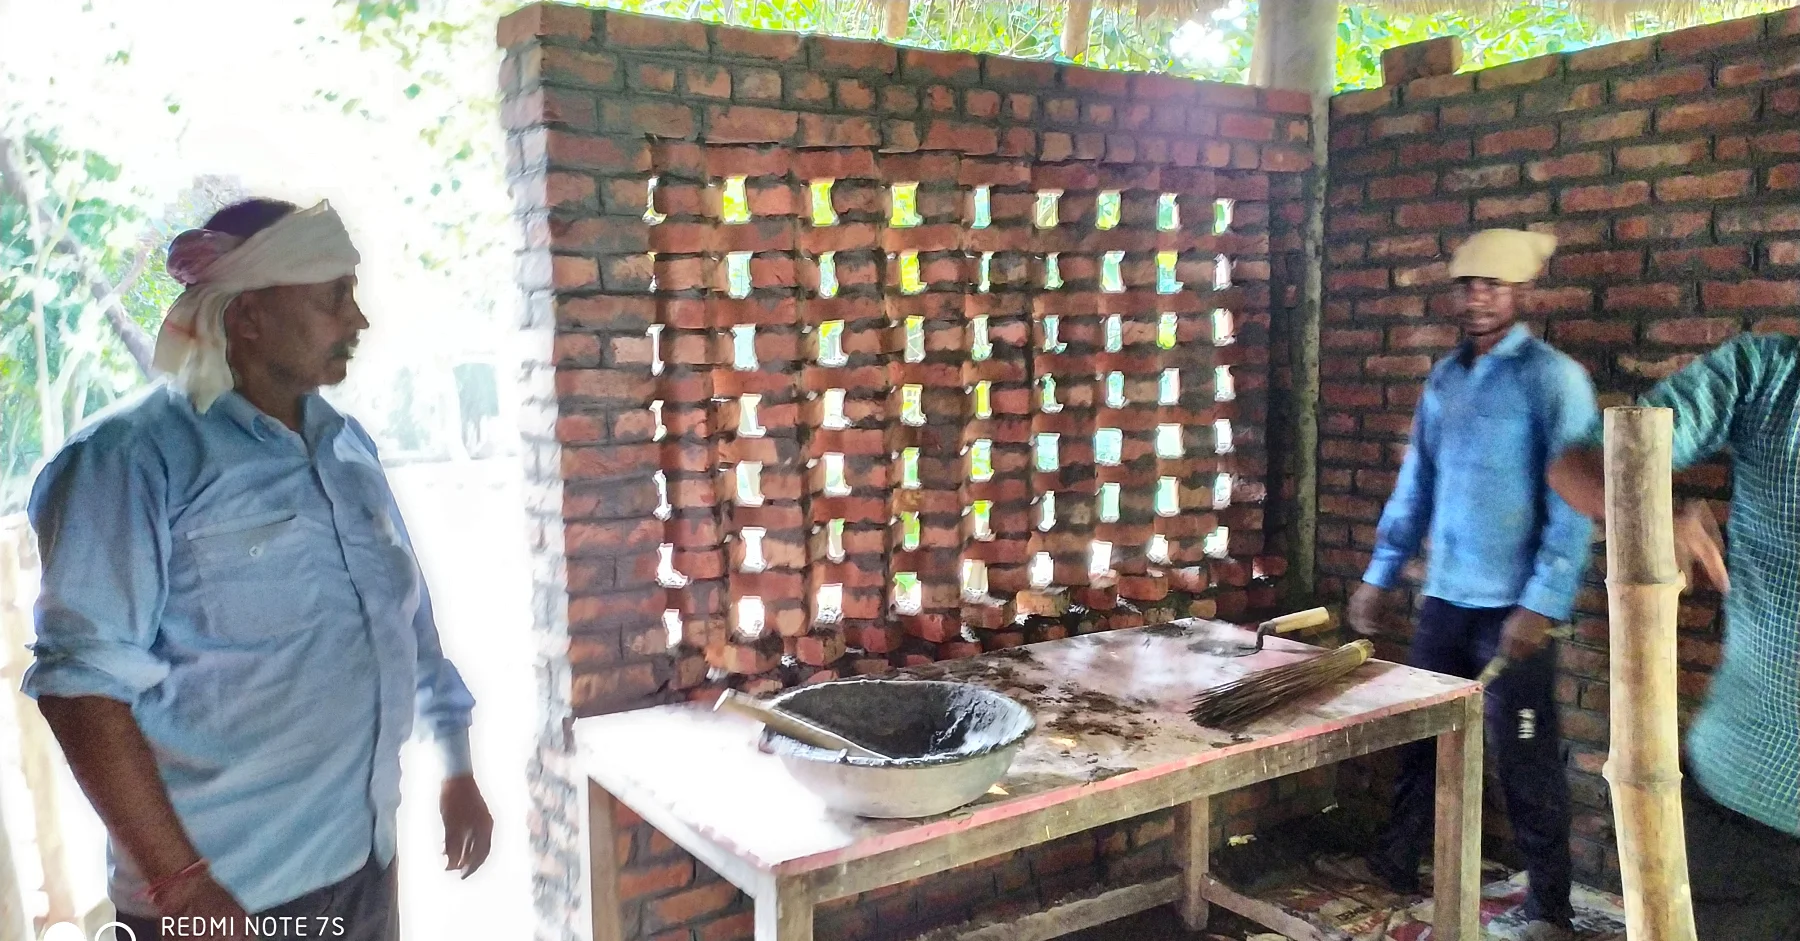
The old units were taken down. Everything that came out went back in: all of that waste was reused in the new construction. Cracked sanitary ware, no longer usable as it was, was repurposed for finishing. Whatever more was needed was sourced locally, and made on site.
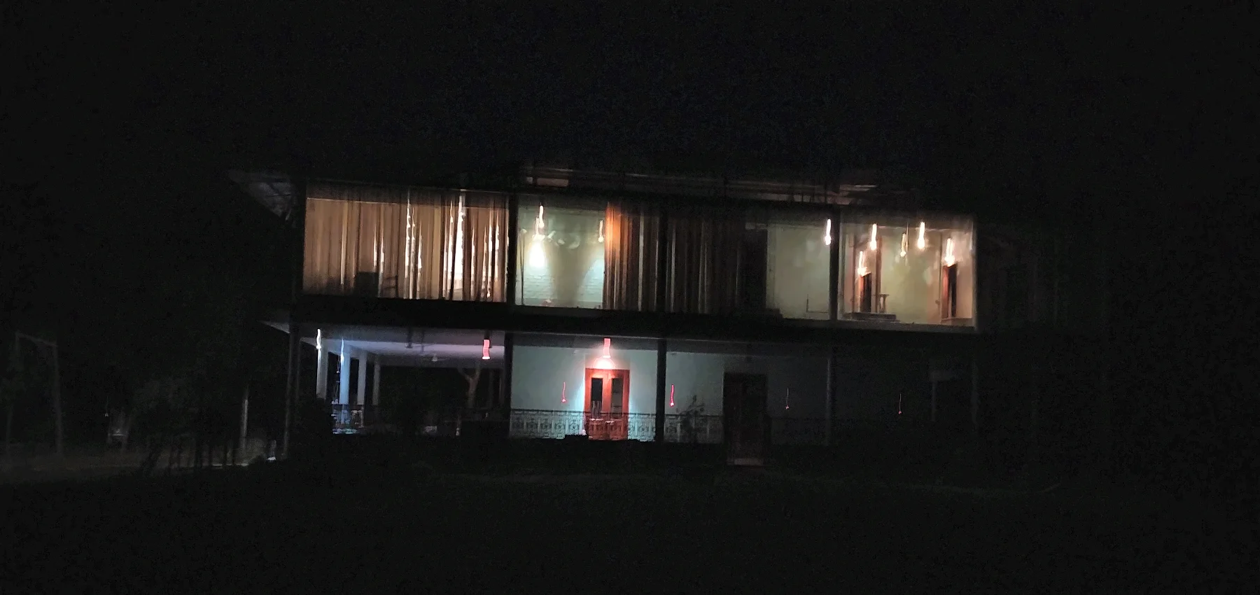
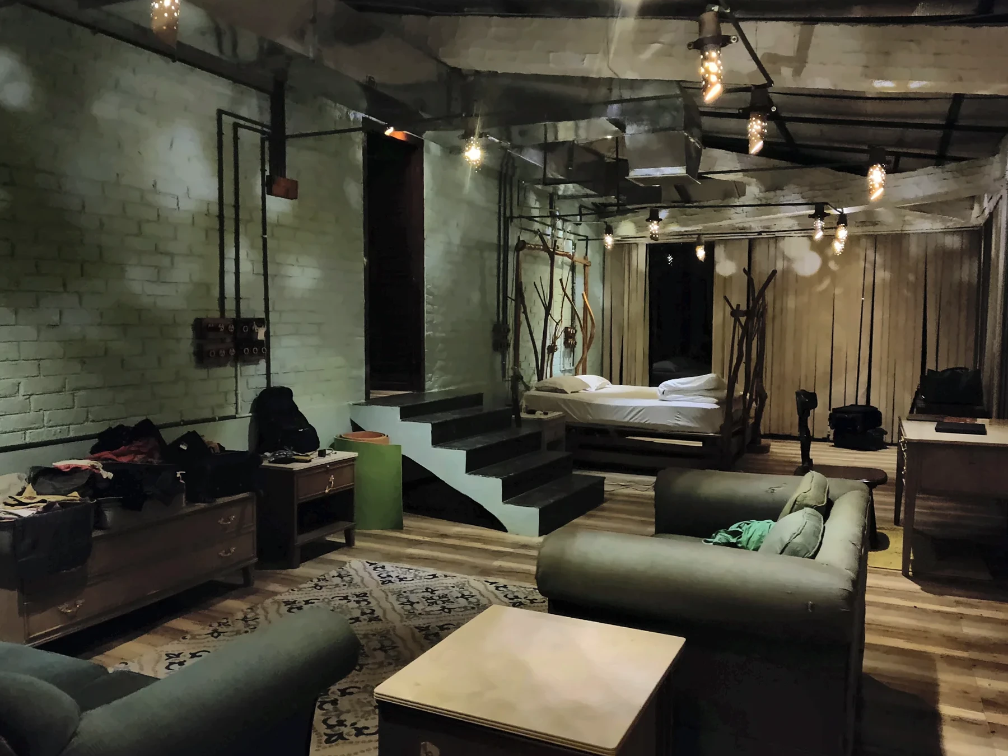
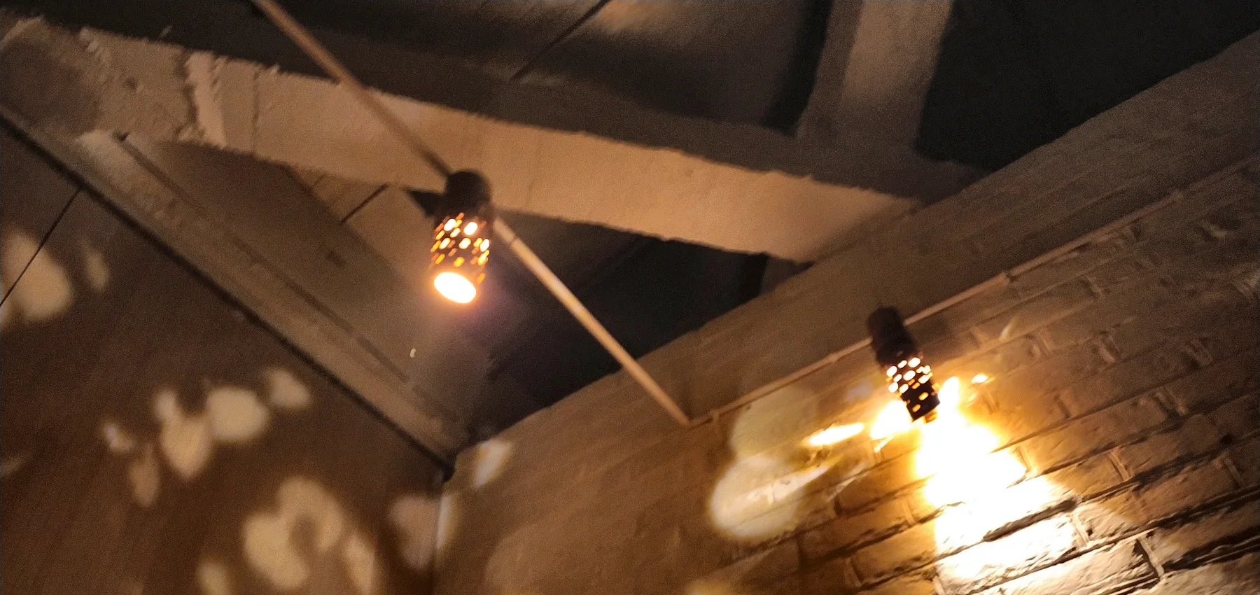
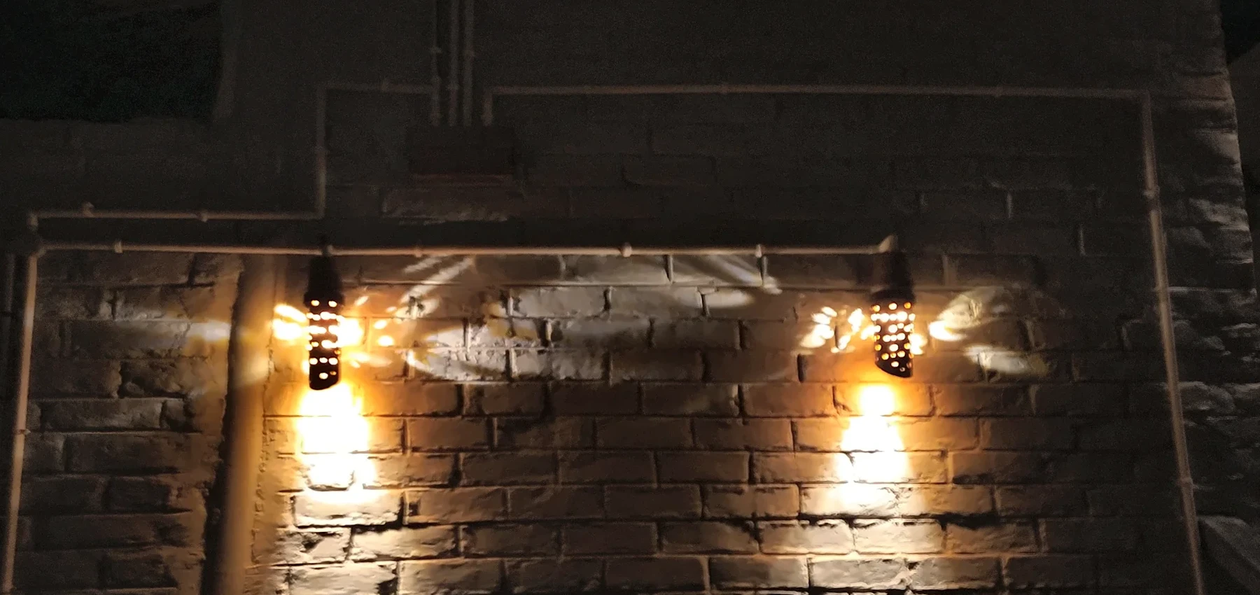
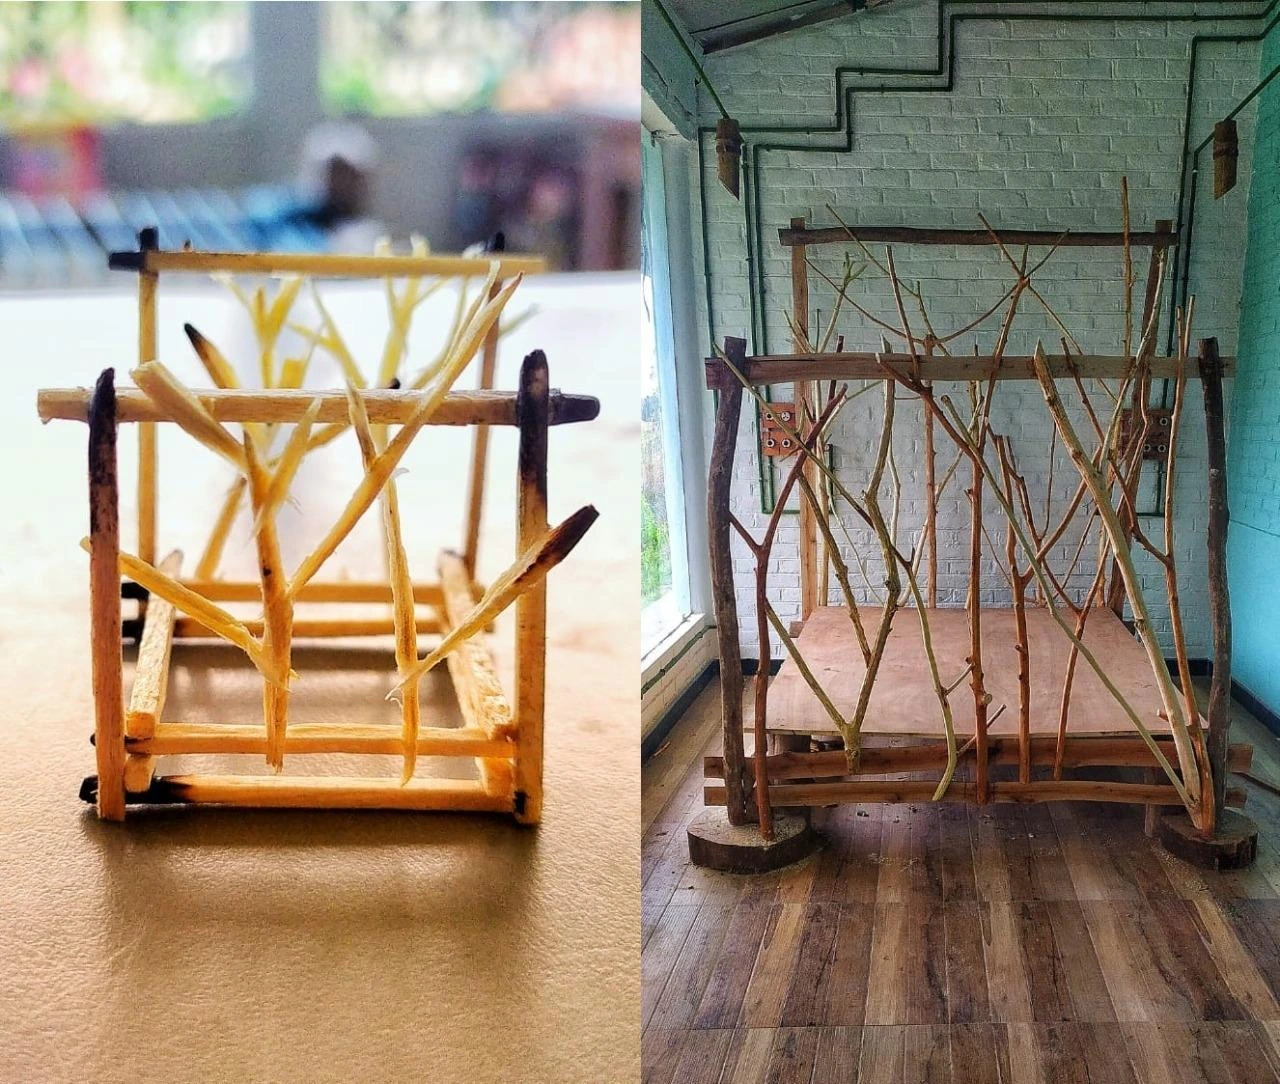
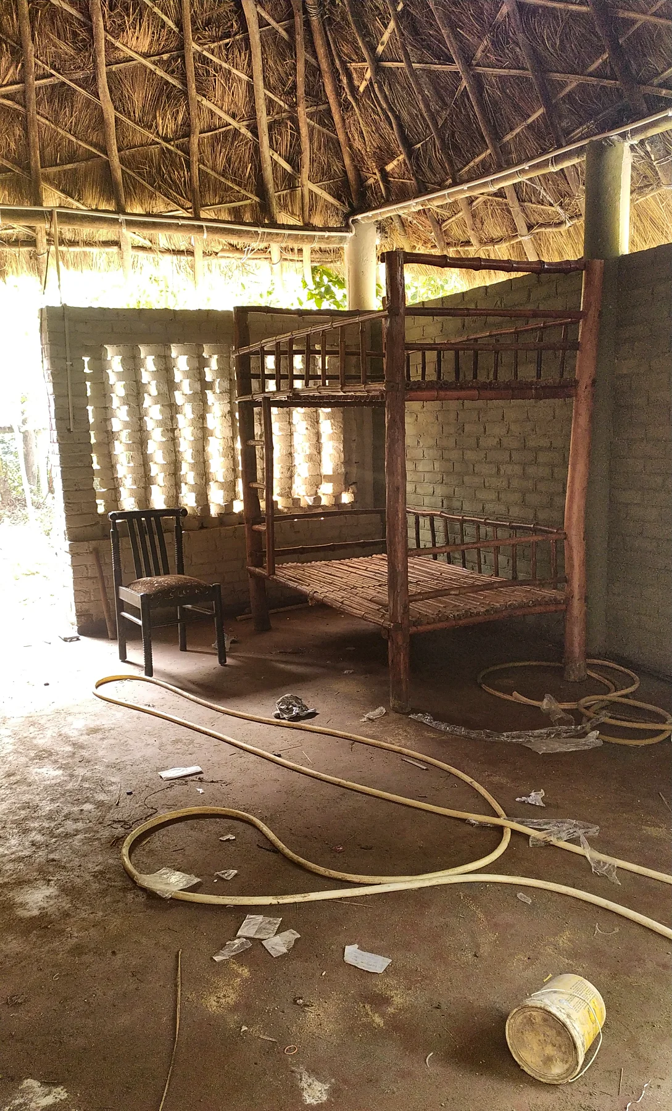
So brick is laid with open patterns, to let light and air move through. Bamboo screens go up on site. Beds are built from branches, and fences from logs, cut and fitted by hand. The branch bed was tried first as a small model in matchsticks, made on site, where the whole house was designed, so that the real branches are cut once, and cut right. The bed that stands in the room follows that model closely. Lamps are made by hand too, and after dark they throw patterned light across the beams and walls, while the sky stays visible. This is environmental psychology at work: contact with nature calms us and restores our attention, so branches rise through the rooms, and timber, brick and low warm light carry the forest inside.
The cottages are spread across the farm, built as modules, so more can be added at any time. And our founder stayed on site through the entire execution, so every decision was made with the design team right there.
Walk the verandah, the stair corner, the corridor to a door. Each place is tuned for one thing: to slow you down, and let you hear the forest.
The project
The brief
A resort that is sustainable, durable and comfortable in every season, with farm-to-table at its heart, on fifteen acres at the edge of the Corbett Tiger Reserve.
The land
Four acres became the resort; the rest stays farmland, so the food on the table is grown just beyond the window.
What we planned
The buildings, the farming, a loop that returns the kitchen's waste to the farm, sewage management designed with the site, and biogas planned for the future.
How it was built
The old units were taken down and everything that came out went back into the new construction. The house was designed on site, and we stayed there while it was built, with local craftspeople and materials.
This project is subject to client confidentiality. The details shown here are the extent of what may be disclosed.
Client: Rohit Gandhi, founder of WION. Design: Mu.S.Ex.
Pictures
The research behind this project
- Healing Spaces: Therapeutic Environment Design: A resort in the middle of the forest, given the feel of a healing space: nature heals, so we brought it inside and blurred the line between indoors and out.
- Material & Texture Psychology in Architecture: Reused brick laid in open patterns, bamboo screens and furniture made from branches and logs: materials guests can see and touch.
- Architecture & Mental Health: How Places Affect Wellbeing: The jungle brought inside the rooms, and the farm, the kitchen and the forest planned as one place to live well.
Planning a farmhouse, farm stay or farm-to-table resort?
Corbett House is a working farm-to-table resort. We planned the farming as well as the buildings: which land is built on and which is kept for crops, a system that turns the kitchen's waste back into the farm, sewage management designed with the site, and biogas planned for the future. We design farmhouses, farm stays, eco resorts and farm-to-table resorts anywhere in India, in cities, their outskirts and remote rural sites. On remote land we stay on site and execute the work ourselves, with local craftspeople and materials, from the first drawings to the last detail.
Wellness resort and retreat design · Farmhouse design · All our services