
For architecture students: design ideas, materials, thesis topics and a podcast
If you are studying architecture, this page gathers what Mu.S.Ex. has to offer you: built projects to learn from, materials and colours to borrow for a moodboard, research questions that make good thesis topics, and Design Dialogues, a podcast series on studying and practising architecture in India.
Everything here comes from real work: projects we designed, research our team carried out, and conversations recorded with architects, professors and students.
Design ideas and case studies
Six projects, each with one idea worth studying. Open a project for its drawings, process pictures and photographs.
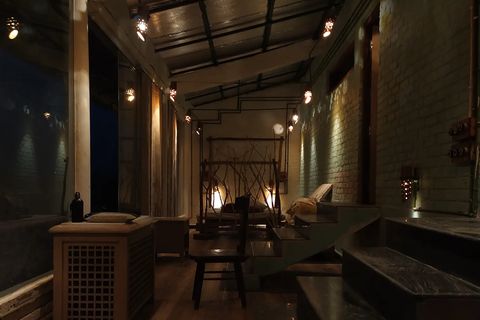 Corbett House
Architecture · Pakhro
Reuse what you take down. A farm resort rebuilt from its own old walls, with brick laid in open patterns, bamboo screens and furniture made from branches and logs.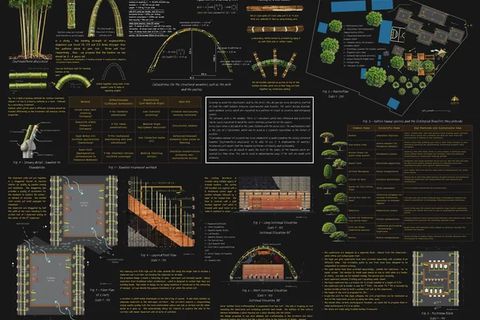 Secondary School at Djilakh
Competition · Thiès region, Senegal
One shape, repeated. Bamboo catenary arches roof a whole school, and layered treatment makes the bamboo last ten to fifteen years.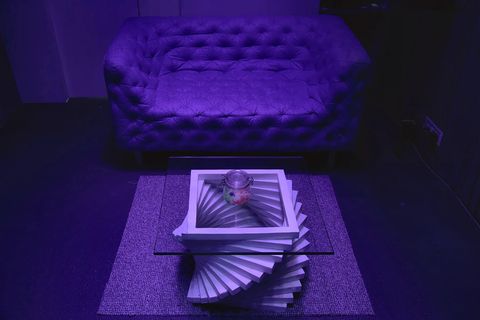 Aesthetics
Interior · Vashi, New Bombay · 2016
Design for a short lease. A wall of reclaimed wood that absorbs sound, a fibre-optic star ceiling, and modular furniture made to move on.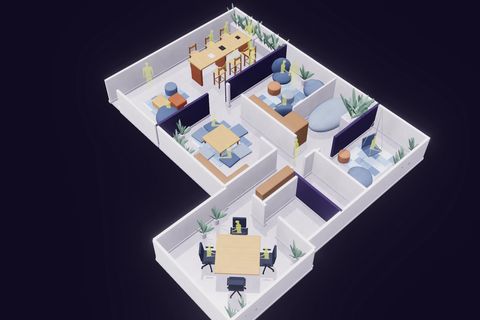 Direct Dialogue Initiatives
Interior · Pune
Design with choice. Seven small spaces for different ways to work, and terracotta, made with trained artisans, that cools and humidifies a hot, dry city.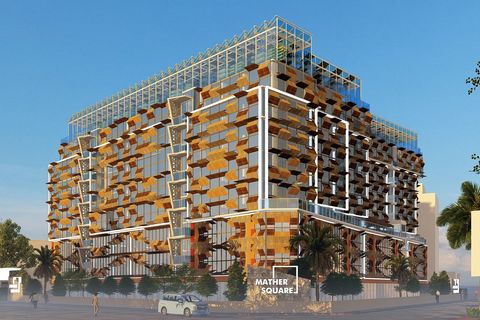 Mather Square
Competition · Kochi
Retrofit before rebuild. A solar-powered timber façade drawn from traditional patterns shades the glass and lets air through.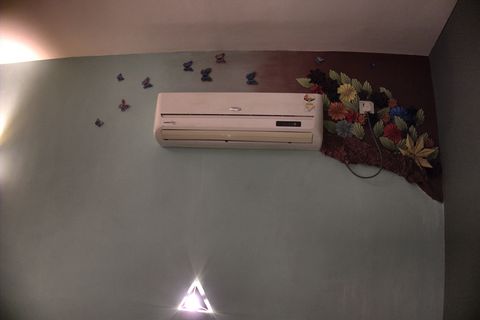 Bella Vida
Interior · Baga, Goa · 2020
Colour by hand. Sage green running into deep maroon, rolled and blended by hand, and each colour tested on timber first.
Moodboard references: materials, colours and light
Materials, colours and methods taken from the same projects, for building a moodboard or a materials palette.
Corbett House
- Materials
- Reused brick and masonry, local timber, bamboo, branches and logs
- Colour and light
- Earth tones, with low warm light that throws patterned shadows across beams and walls
- Method
- Old walls taken down and reused; screens, beds, fences and lamps made by hand on site; cottages built as modules
Secondary School at Djilakh
- Materials
- Bamboo bundles, woven local textiles, native timber, discarded tyres, reclaimed plastic
- Colour and light
- Natural bamboo and textile, with native orchards around the playground
- Method
- Catenary arches; roof in layers, each treated differently against water, termites and weather (lake-salt soak, pressure treatment, used motor oil); staggered classrooms for air movement without machines
Aesthetics
- Materials
- Reclaimed wood blocks, acoustic panels, optical fibre, glass-topped table
- Colour and light
- Wood stained from honey to deep red, a pale blue door traced in red conduit, a dark blue ceiling of constellations, violet evening light
- Method
- Blocks set at different depths on small modular panels, so the wall, furniture and lamps can all be carried to a new address
Direct Dialogue Initiatives
- Materials
- Terracotta, timber, upcycled blue denim, plants
- Colour and light
- Cool denim blue, warm wood, earthy terracotta
- Method
- Terracotta made with specially trained artisans; seven small spaces, each for a different posture and mood
Mather Square
- Materials
- Timber lattice, glass, solar panels, rooftop planting
- Colour and light
- Warm timber against glass, with green on the roof
- Method
- A façade of traditional patterns that opens and closes by solar power; food courts shared by operators across the day; a rooftop rented to urban farms
Bella Vida
- Materials
- Plaster, hand-made lamps, restored timber doors, timber shelves
- Colour and light
- Sage green running into deep maroon, a wave of deep blue, sky-blue shelves, doors washed in blue with the grain showing
- Method
- Walls rolled, sponged and sanded by hand; a torn-paper edge gave the blue its shape; each colour tested on timber strips first
Thesis: choosing a topic
Architectural psychology is full of open questions. Each of the twelve research areas of Project E states its aims, and any of them can start a thesis. Start with the one that makes you curious, then read its focus, aims and keywords.
- Discovering Spatial Judgement Through a Child's Perspective
Aim: To understand how a child learns to perceive through the various environmental factors that might influence and intervene in the learning processes. - The Psychology Behind Traditional Geomancy
Aim: To study the possible reasons for the enlisted directives. - Psychological Inferences in Heritage Architecture and its Impact on Human Evolution
Aim: To draw correlations between the development in architecture and the psychological development of the brain through a deeper understanding of social, cultural and economic patterns. - Comprehending Interior Spaces Through the Lens of Human Emotions
Aim: To study the interior spatial contexts and contents across the axes of time and geography. - The Influence of the Built Environment on Mental Wellbeing
Aim: To classify and organise the studies and resulting theories on the relationship between mental health and settlement design and planning. - Human Response to Experimental Architecture
Aim: To propose a method of evaluating experimental architecture. - Role of Architectural Juxtapositioning in Emotional Valence and Arousal
Aim: To study the individual elements in a space and the cognitive processes required to perceive these units in seclusion. - Human Information Processing of Technological Revolution Within Architecture
Aim: To visualize the possibilities of design in the future. - Therapeutic Milieu
Aim: To understand the reformative properties of architecture. - Association of Phantasmagorical Spaces and Human Emotions
Aim: To analyse the stimulus created in the neural systems of the brain. - Engaging Cognitive Processes Using Materials
Aim: To study all the kinds of materials that have been used in architectural spaces. - Role of Architecture in Individual and Social Disparity
Aim: To study the role of architectural and interior design in social, cultural and political severance among the different communities that co-exist in a region.
Hear how other students found their topics, and how a thesis can go wrong, in the Thesis playlist. Open the Thesis playlist.
Studying architecture in India
These are the questions young architects ask. The conversations in Design Dialogues take them up, and a good place to start is The Gateway to Architecture, An Architectural Orientation and Financial Stability.
- How to pursue architecture in India?
- Is a master's in architecture worth it in India?
- Does architecture have any scope in India?
- How much do architects charge in India?
- 5 things to know before starting architecture school
- Famous architecture inspiration in India
- What is a day in the life of an architect in India?
- Should I study in India or abroad for a bachelor's in architecture?
- Is architecture a good career?
- How hard is architectural education in India?
- What is the life of an architecture student?
- Do architects need a master's degree after a bachelor's?
The podcast: every playlist
Starting out: is architecture for me?
- An Architectural Orientation: what architecture is and what the course asks of you (5)
- The Gateway to Architecture: choosing a school and deciding if it is for you (5)
- Basic Education: what happens in the first years of architecture school (2)
Thesis, studio and the curriculum
- Thesis: choosing a topic, doing the research and facing the jury (7)
- Pedagogy: the balance between teaching and learning in architecture school (24)
- Technical Subjects: creative freedom through the years of architecture school (4)
- Mockery of Other Verticals: the lighter side of architecture (3)
Sustainability, materials and traditional building
- Sustainability as the Only Way Forward (7)
- Experiencing Materials: sustainable use of building materials (5)
Careers and the profession
- Financial Stability: will architecture sustain me? (4)
- Jobs before Entrepreneurship: how should a fresh graduate see their future? (2)
- Relevance of the Profession: what architects are for (5)
- Passionate Profession: architecture as expression (3)
- Stories That Inspire: how architects in India found their way (12)
The seven long conversations are on the Design Dialogues page.