
Mather Square
Proposal · Kochi · 2023
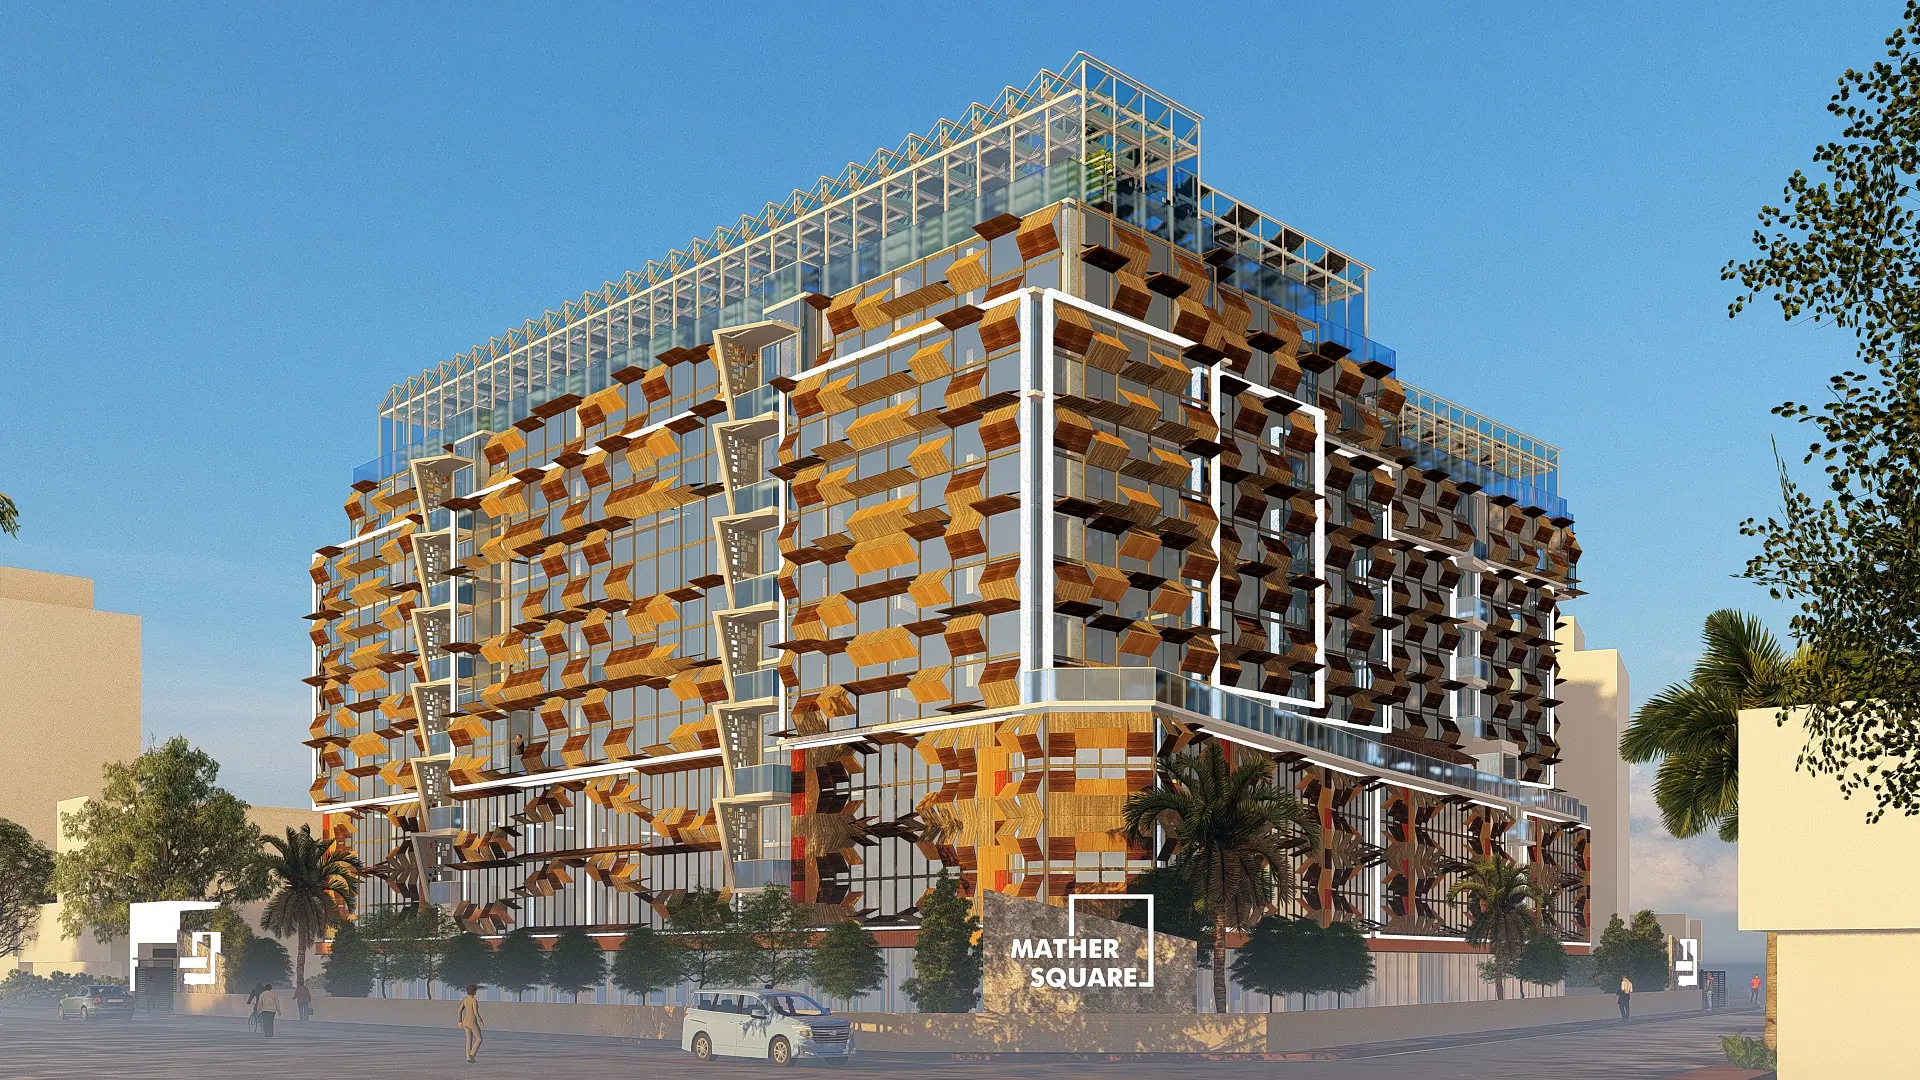
A proposal to retrofit a landmark in Kochi: a timber façade that opens and closes on solar power, food courts shared through the day, and a rooftop that grows food.
Mather Square stands opposite the railway station in Kochi. When it was finished, in the late eighties, it was the largest private building in Kerala, home to banks, offices and companies from across the country. Thirty-five years on, it had aged, and its face had grown dull.
The client's brief asked for one thing: retrofit it to fight climate change. Construction produces a large share of the world's carbon emissions, so the most sustainable building is often the one that already stands. The structure stays. Only the way it works, and the way it looks, could change.
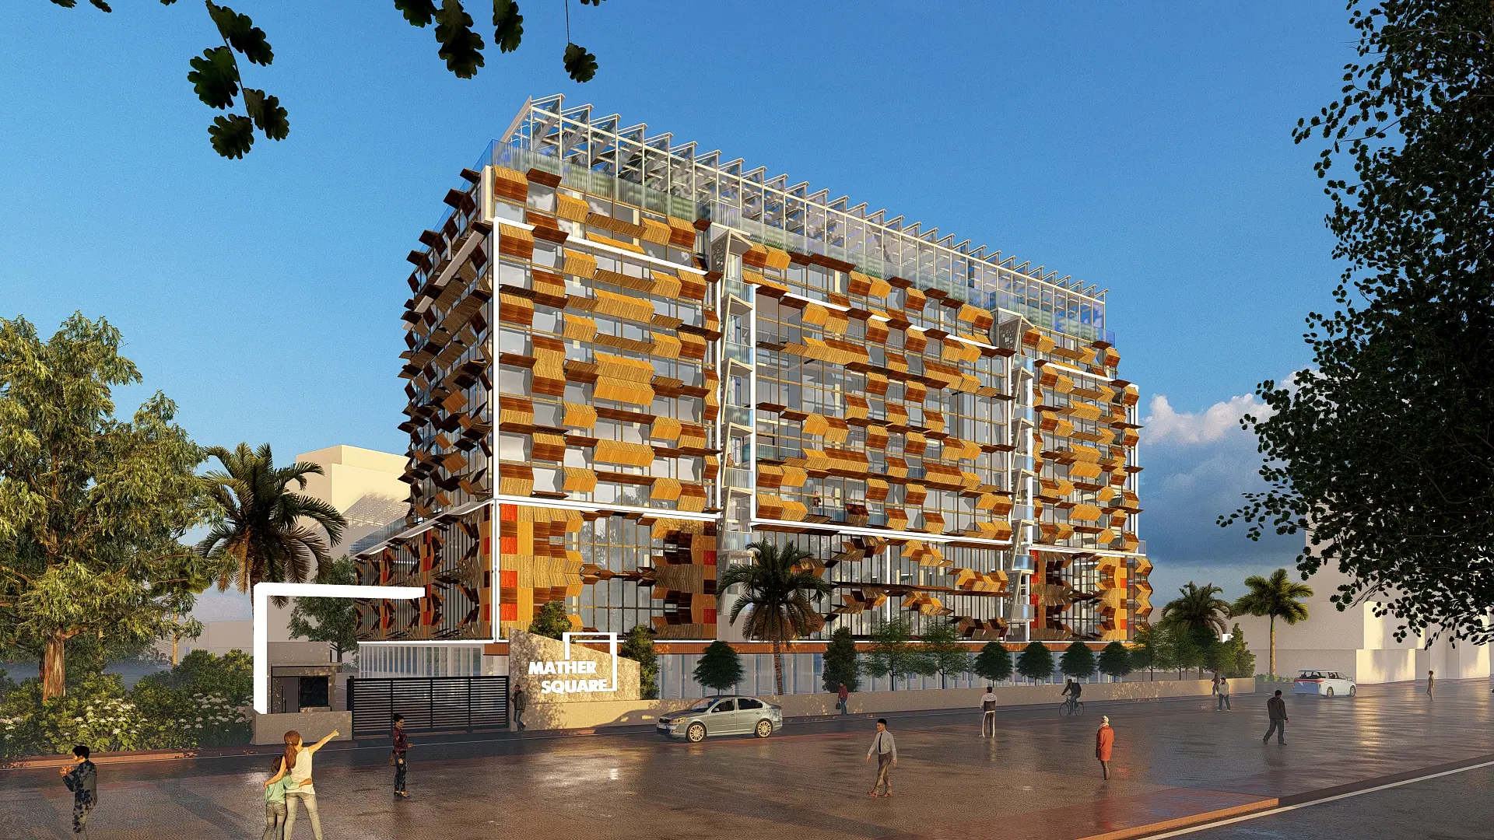
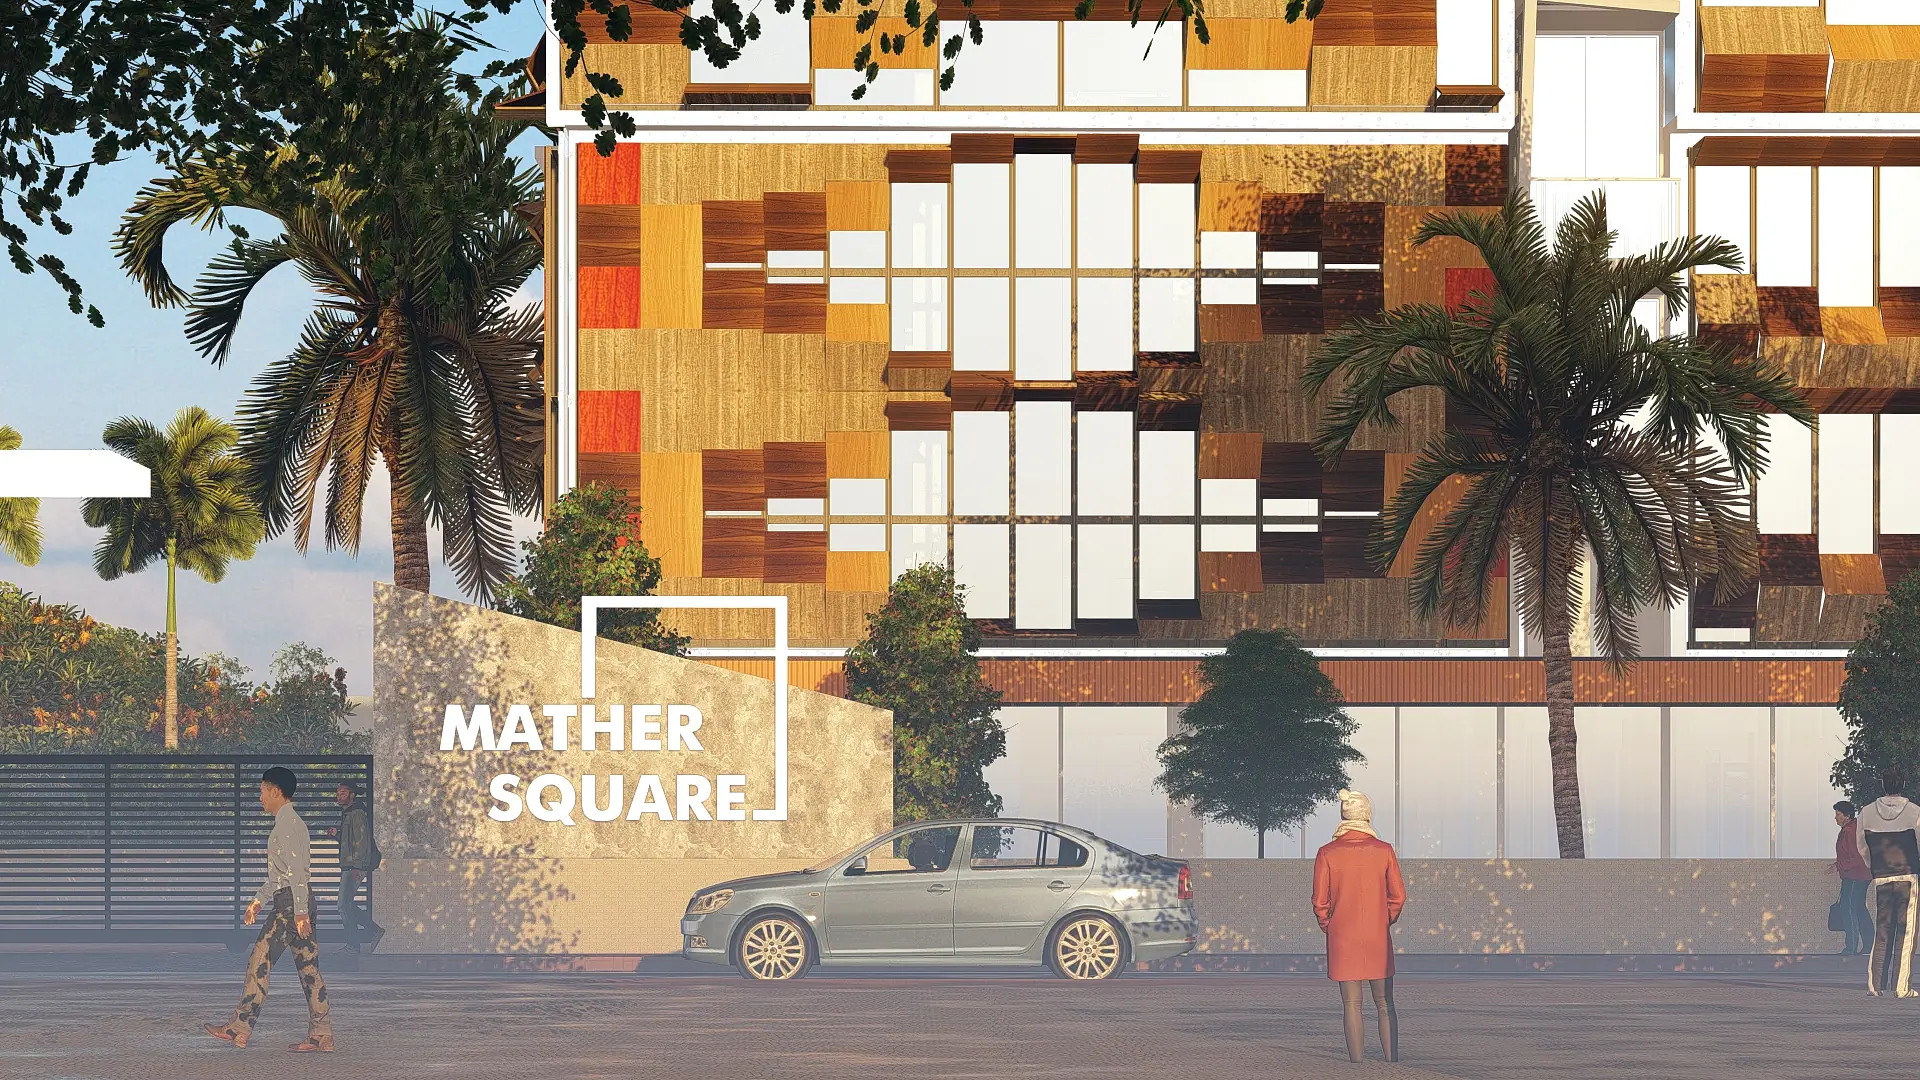
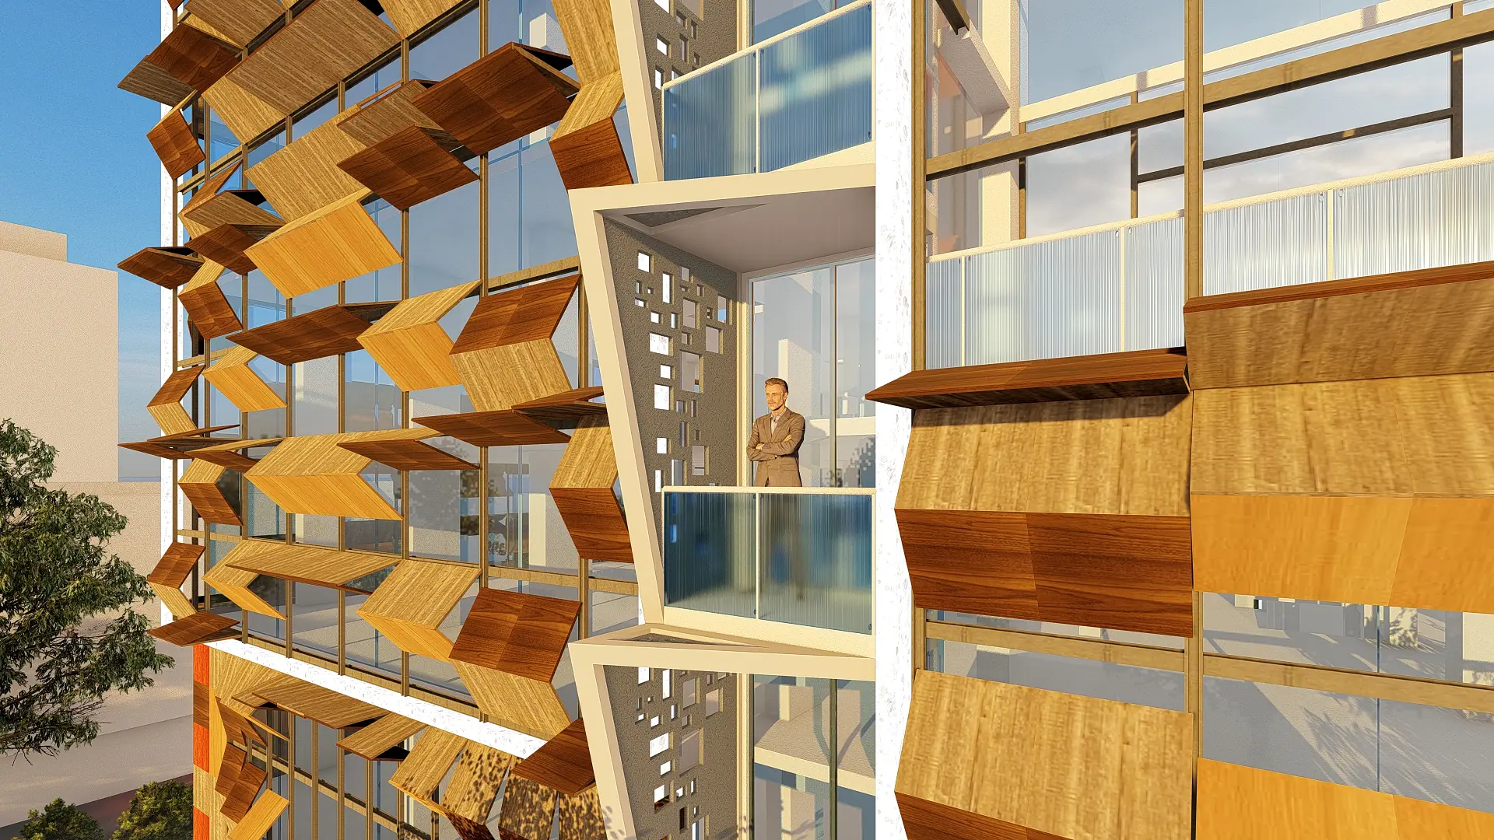
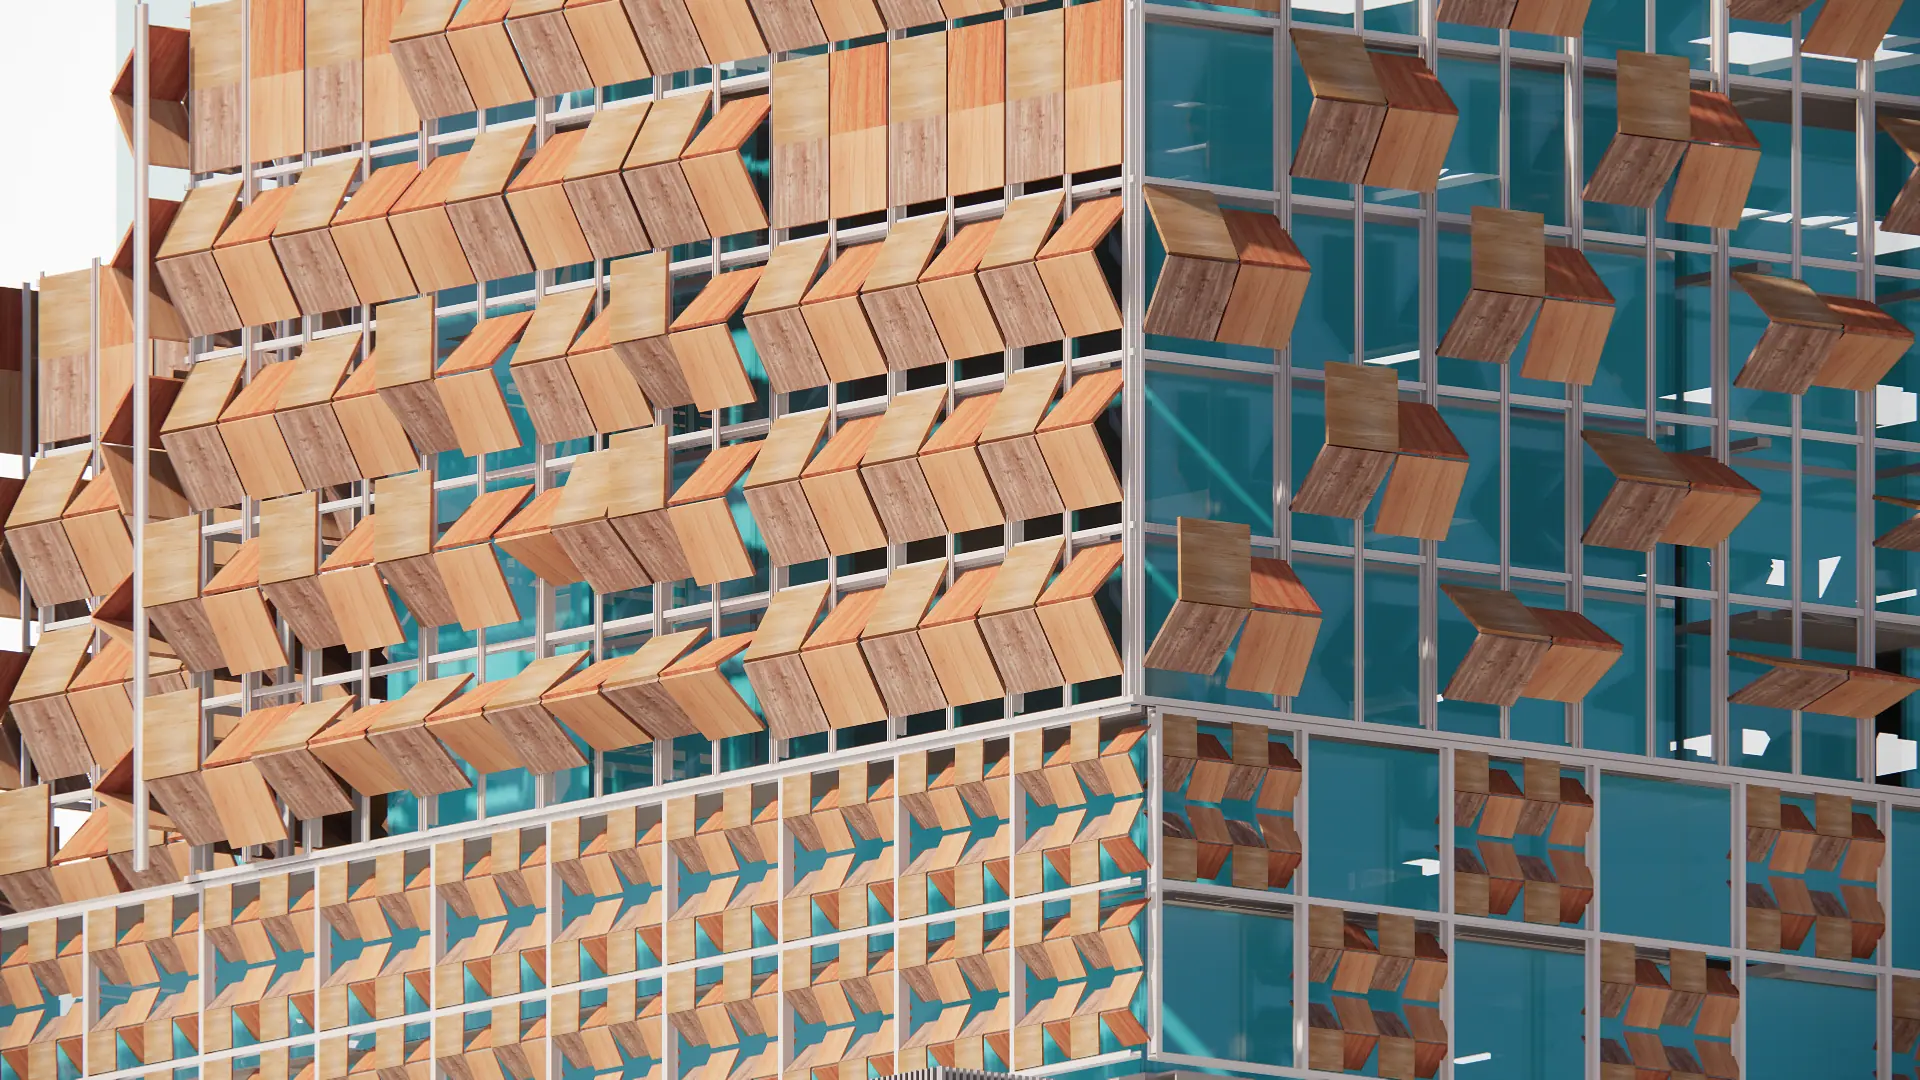
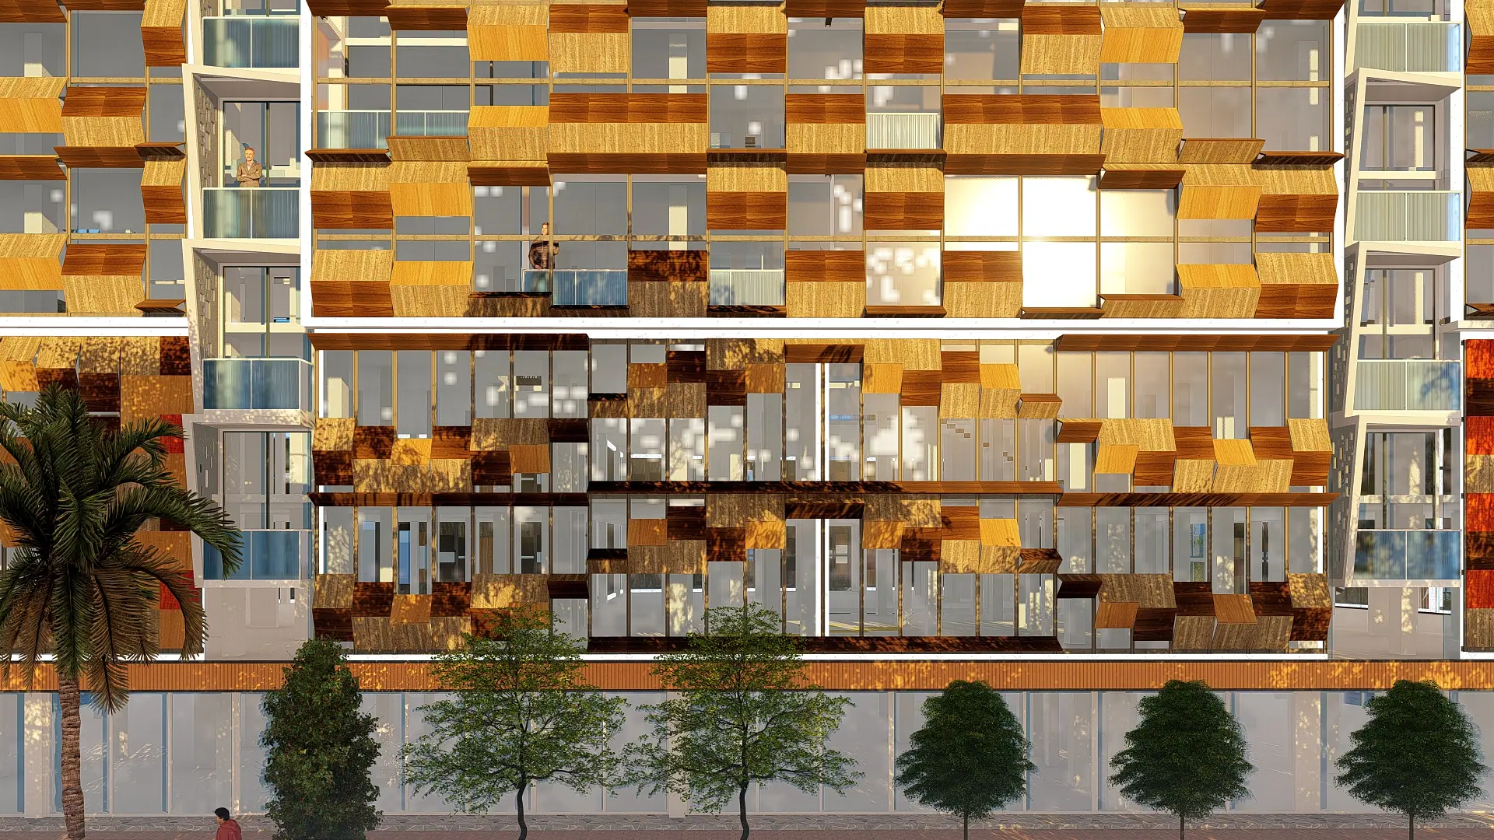
Our idea was iconicity. We wanted the building to be seen and admired from every point in the city where it is visible, near or far. So the skin does the talking: a timber façade, drawn from traditional Indian patterns, that opens and closes through the day. It moves mechanically, driven by power from solar panels on the roof. It shades the glass, lets air through, and works like a climate-control organ for the whole building.
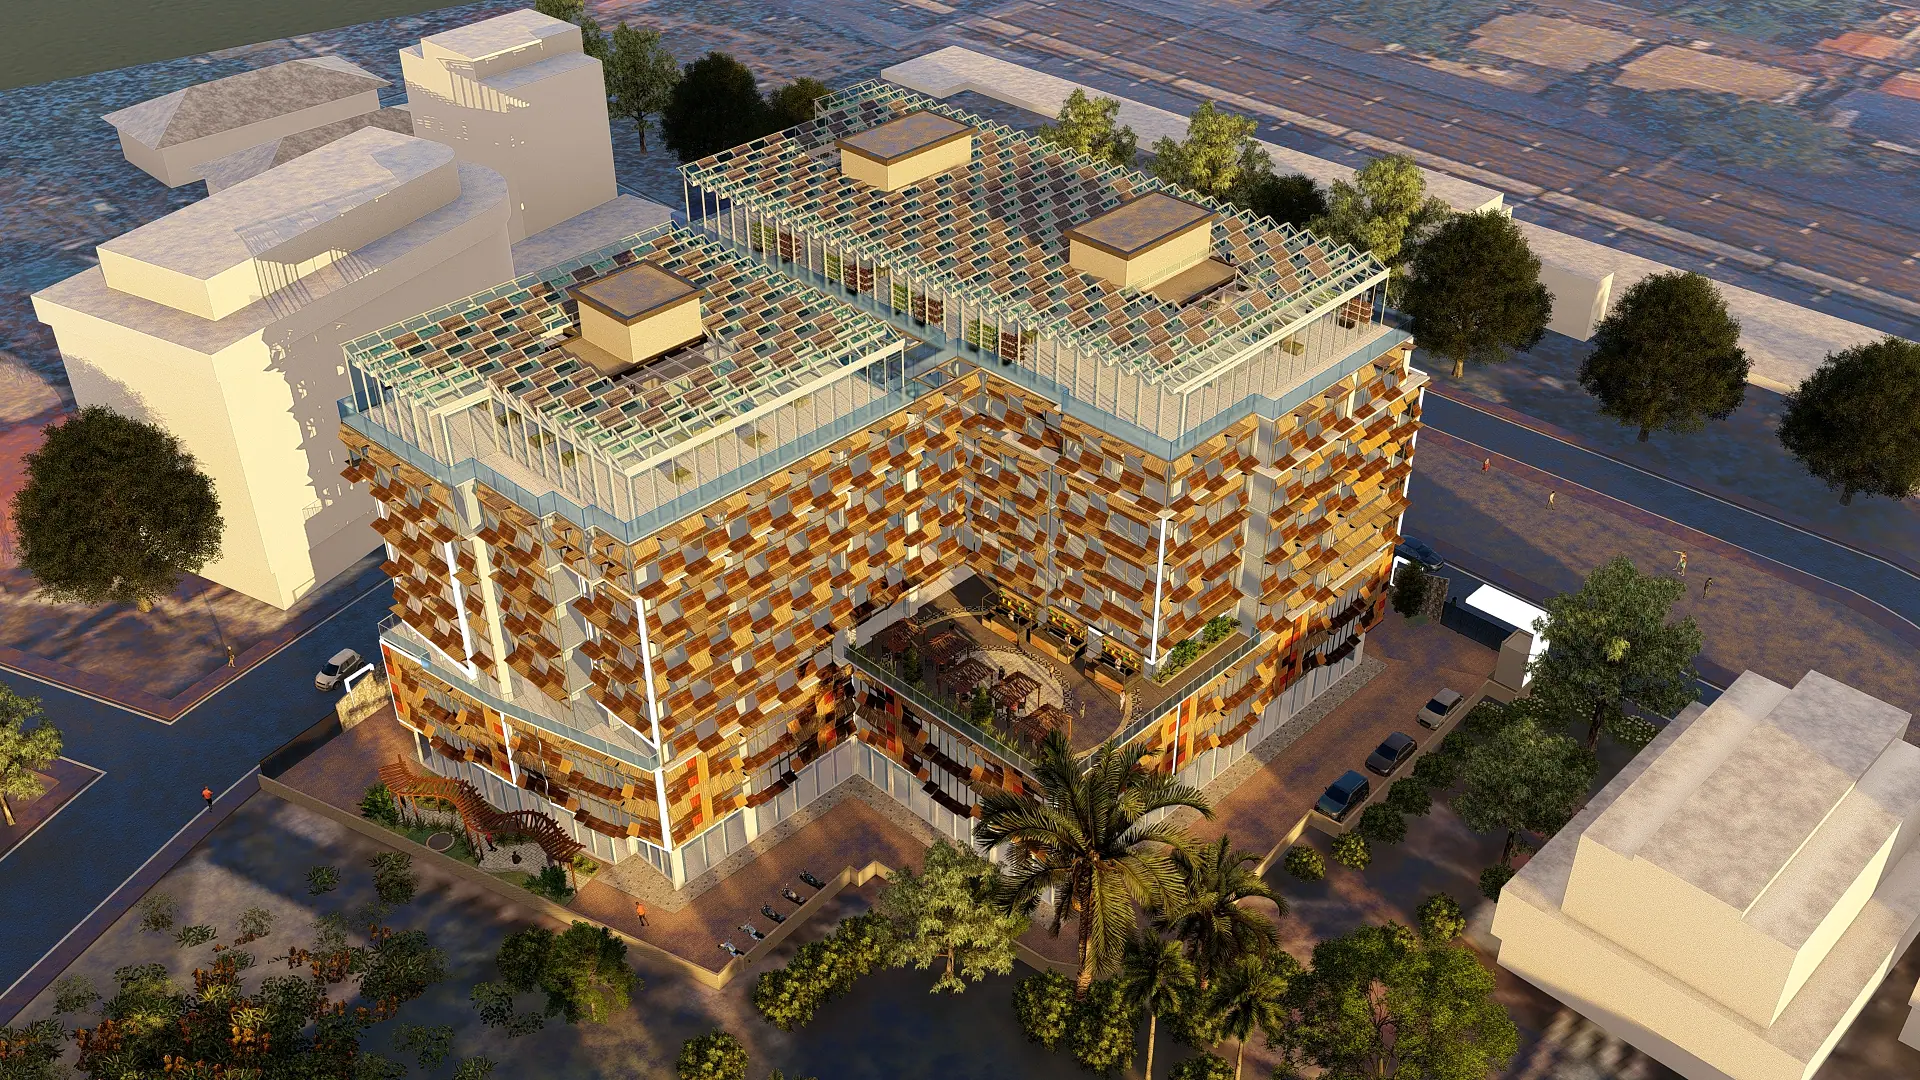
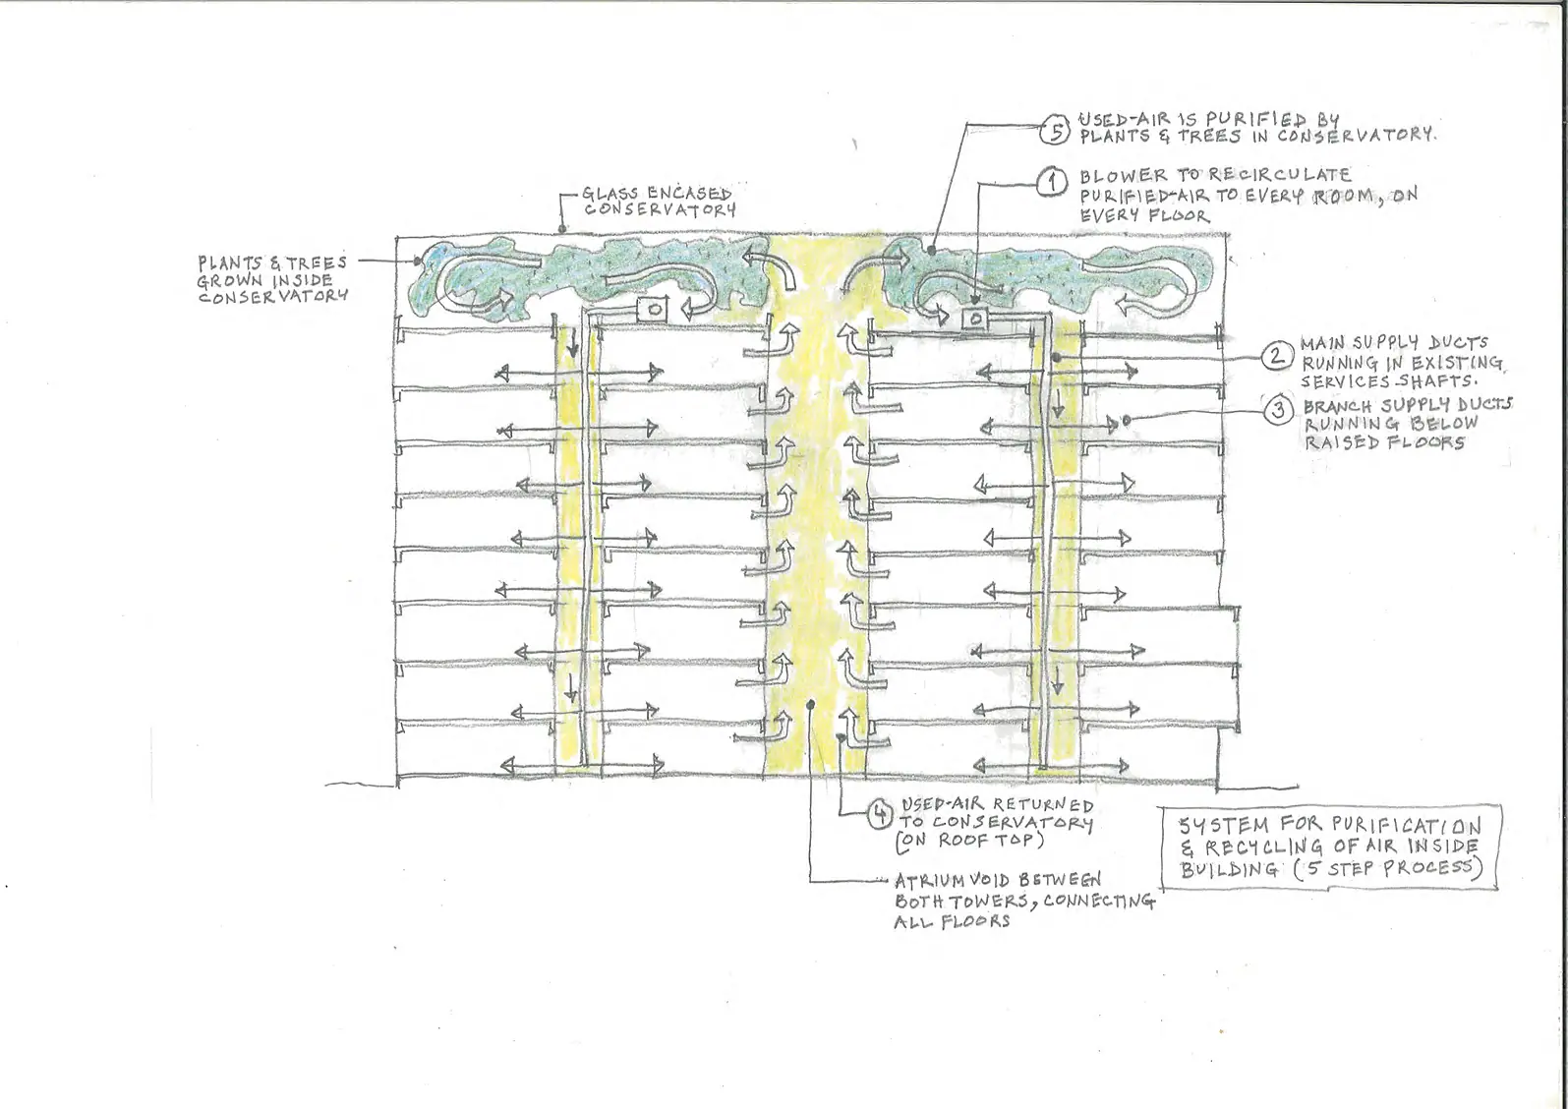
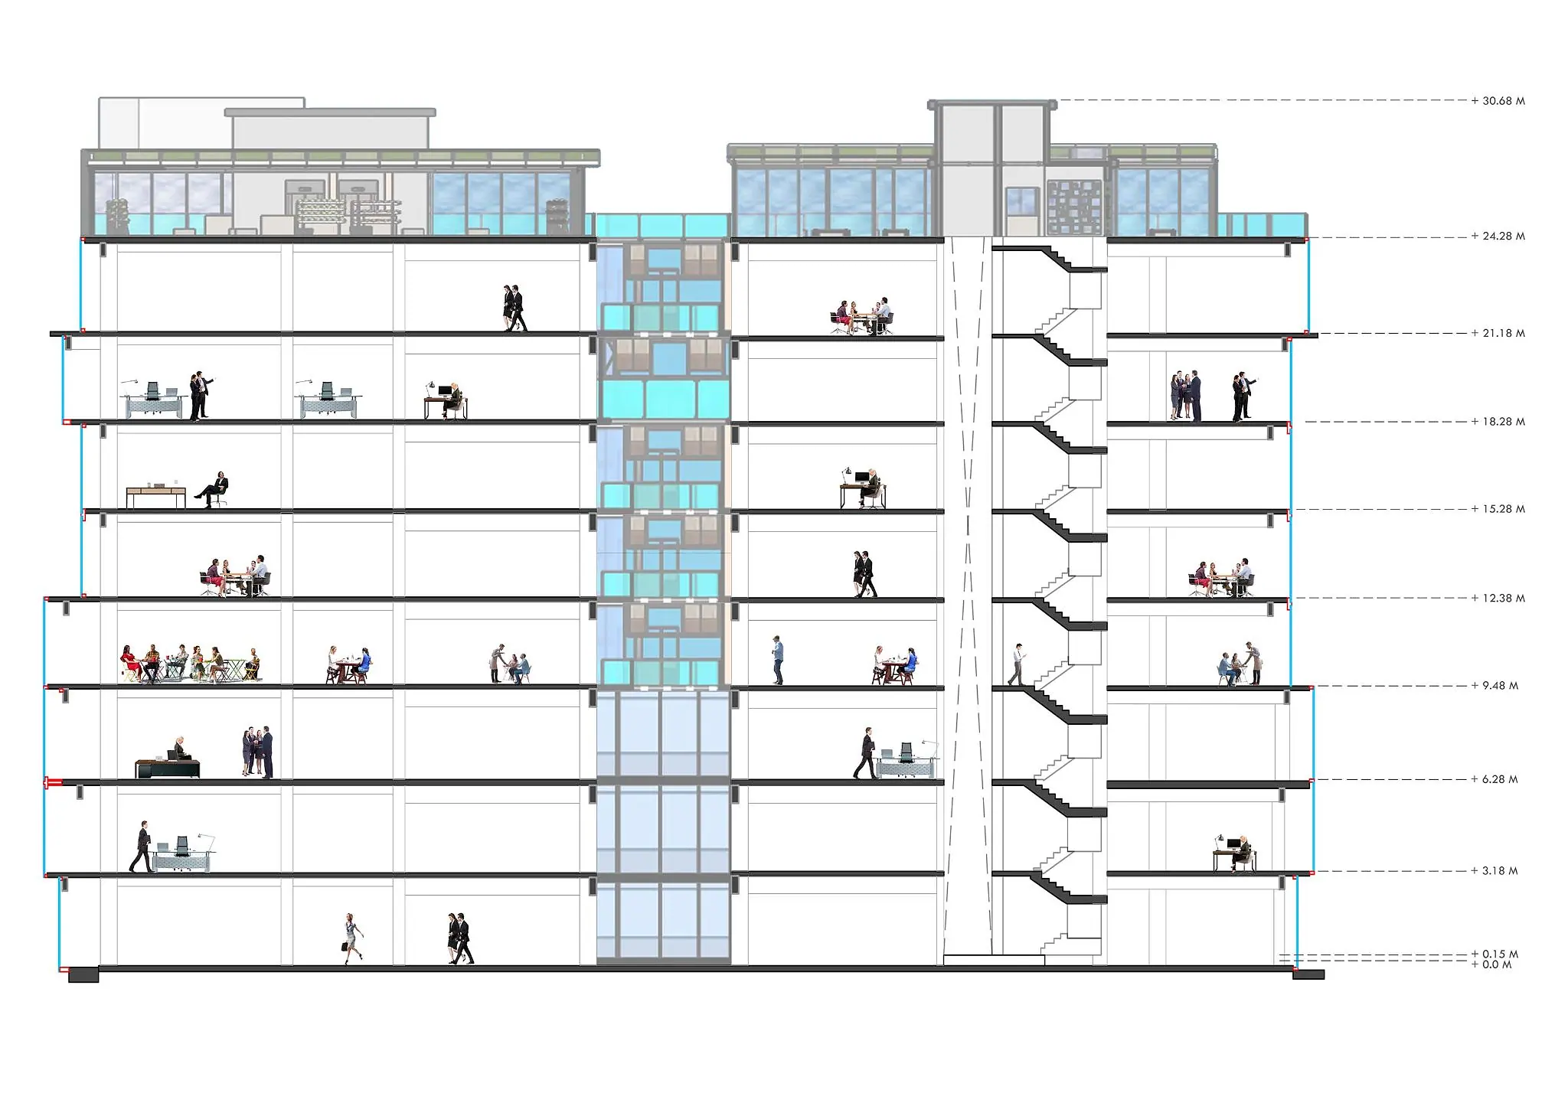
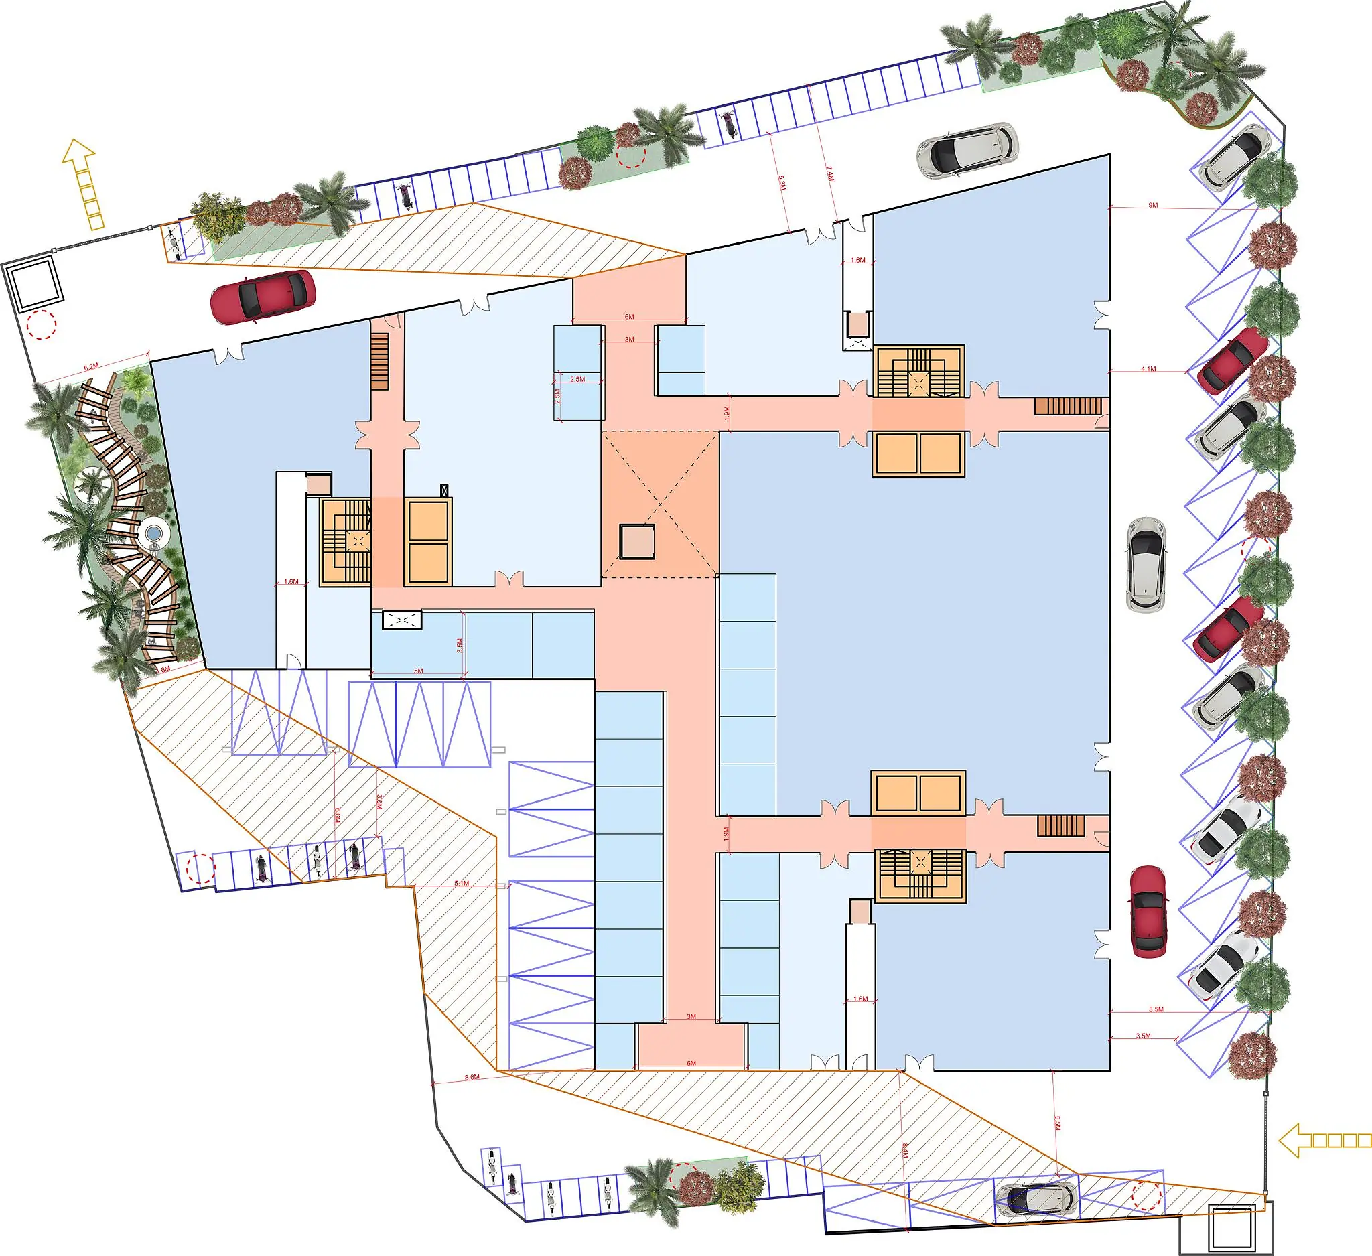
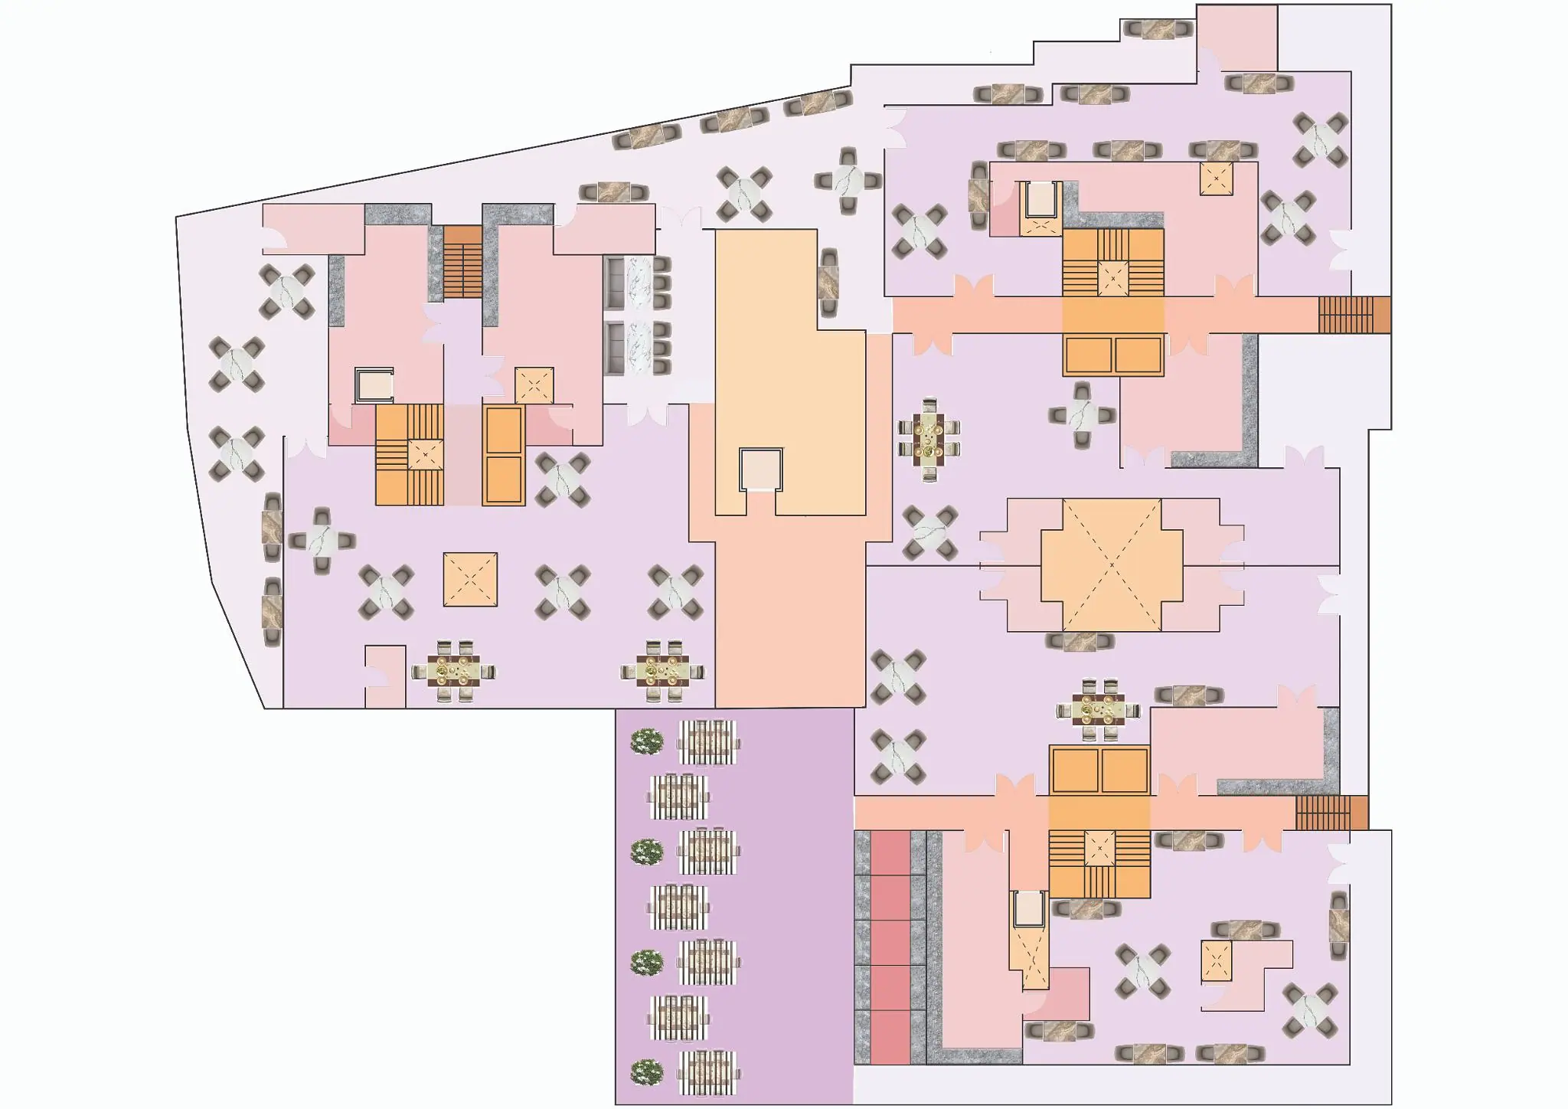
The building is being refurbished for commercial use, so our proposal makes the floor area earn in more than one way. Restaurants and a food court can be shared by two or three operators across different times of the day, so the same tables serve breakfast, lunch and dinner. The green rooftop gives oxygen and cools the air, and it also grows fresh food for sale. Rented to urban farms, it becomes a new income for the client.
All of this takes care of the people who work here, in every aspect of their health: fresh food close by, cooler air, daylight deep inside, a terrace to pause on, and views of green. Environmental psychology guided these choices, because daylight, fresh air and green are known to lift mood and ease stress.
Client: Mather Group and Mather Projects Private Limited, with the Mather Square Owners Association. Design: Mu.S.Ex. design team: Nikita Sheth and Nachiket Kalle.
Pictures
The research behind this project
- Kinetic, Parametric & Smart Architecture: The Human Side: The timber façade opens and closes by solar power: a building that moves and responds, designed around how people will perceive it.
- Heritage Architecture & Psychology: How Homes Evolved: Its lattice is drawn from traditional patterns, and the landmark is kept and renewed instead of torn down.
- Material & Texture Psychology in Architecture: Warm timber against glass, so a hard commercial building feels softer to the eye and the hand.
- Architecture & Mental Health: How Places Affect Wellbeing: Food courts shared through the day and a rooftop of urban farms give a busy city block places to gather and breathe.
Looking to retrofit or redesign a building?
Mather Square is a proposal for a building that already stands, and it shows how we would give an existing building a sustainable second life: a façade of timber that opens and closes on solar power to shade and ventilate, shared spaces that keep the building busy through the day, and a roof that grows food. We take on building retrofits, façade redesigns and renovations of commercial, mixed-use and apartment buildings, and design new multi-storey buildings with sustainable materials, anywhere in India, in cities, their outskirts and remote rural sites.
Commercial building architects · Apartment building architects · All our services