
Farmhouse design: family estates and farm resorts
A farmhouse is a home and a way of using land. We design farmhouse estates for families and farm resorts for guests: the main house, the guest wing and cottages, the staff quarters and service routes on one side, and the fields, trees and water that make the place worth coming to on the other.
At the edge of the Corbett Tiger Reserve, we designed a fifteen-acre farmhouse. Four acres became a resort; the rest stays farmland, so that the food on the table is grown just beyond the window. We planned the farming with the buildings, a loop that returns the kitchen's waste to the farm, and sewage management designed with the site.
Many of India's new farmhouse estates sit an hour or two from a city: Alibag, Karjat, Khopoli and Lonavala near Mumbai and Pune; Sohna, Chhatarpur and the farm belt of Delhi NCR; the outskirts of Bengaluru; and the hills of Uttarakhand. We take them on anywhere in India, and on remote land we stay on site and execute the work ourselves, with local craftspeople and materials.
What we pay attention to
Decide what is built and what stays farmland
The land comes first. We agree early which part is built and which part is kept for planting and cultivation, so that a farm remains a farm.
Privacy for the family, room for guests
A weekend estate often holds a family, their guests and the people who look after the place. We give each their own route and threshold, so the family can be alone, guests feel welcome and staff can work without crossing either.
Water, power and waste on the land
Far from city services, a farmhouse has to look after itself. We plan water, waste and energy with the buildings: at Corbett House the kitchen's waste returns to the farm, and sewage management was designed with the site.
Comfort in every season
A farmhouse has to be durable and comfortable through heat, monsoon and cold, with materials chosen to last.
The landscape inside
Contact with nature calms us and restores our attention, so branches rise through the rooms, and timber, brick and low warm light carry the forest indoors.
Cottages that can multiply
Guest cottages built as modules mean more can be added at any time, without redesigning the farm.
If the place will host guests, we plan the routes of guests, staff and light together, starting from a hand sketch around a central courtyard, so that every verandah, stair corner and corridor is tuned to slow you down and let you hear the place.
How we work
We design and deliver projects of every size ourselves, with full service across India: design, drawings, approvals and site supervision. If you already have architects and a team in place, we can instead join them as consultants and bring our research into the design. See how a project runs, from brief to site.
Fees
Every project is led by our founding architect, Nikita Sheth, from the first conversation to the last visit to site. Fees are set for each project from its scope: the size of the building and the land, how far the site is, how long we stay on it, and whether we design the whole project or join your architects as consultants. We take on a small number of projects at a time, for clients who want a building to do more for the people in it and who value the research and the time that takes.
Related work
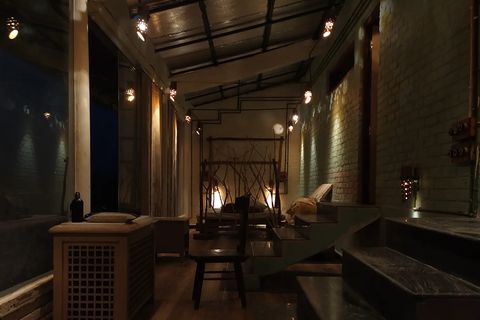 Corbett House
Architecture · Pakhro · 2019–2020
A farm resort at the edge of the Corbett Tiger Reserve, rebuilt from its own old walls, with the jungle brought inside the rooms.
Questions
Can you design a farm resort, not only a family farmhouse?
Yes. Corbett House is a farm resort, with cottages spread across the farm and the farming planned with the buildings.
Can you reuse buildings that are already on the land?
Where they can be reused, yes. At Corbett House the old units were taken down and everything that came out went back into the new construction.
Where do you design farmhouses?
Anywhere in India, including Alibag, Karjat and Lonavala near Mumbai and Pune, the farm belt of Delhi NCR, the outskirts of Bengaluru and Uttarakhand.
How are your fees set?
For each project, from its scope: the size of the building and the land, how far the site is, how long we stay on it, and whether we design the whole project or join your team as consultants. Write to us about your project and we will reply with a proposal.
Who leads the project?
Our founding architect, Nikita Sheth, leads every project herself, from the brief to the site.
Can you work to a set budget?
Yes. Tell us the budget at the start, and we will talk through what can be done within it.
Can you join a project that already has architects?
Yes. On large projects we often join the client's architects and planners as consultants and bring the research into the design.
Start a farmhouses and farm resorts enquiry →
Or write to musingspatialexperiences@gmail.com with a few lines about the building, the place, your timeline and your budget.
Also: Wellness resorts and retreats · Homes and villas designed for wellbeing · Healing spaces: hospitals, rehab and wellness · Design psychology consultancy · Interior design · Commercial buildings · Schools and preschools · Apartment buildings · How to hire an architect